
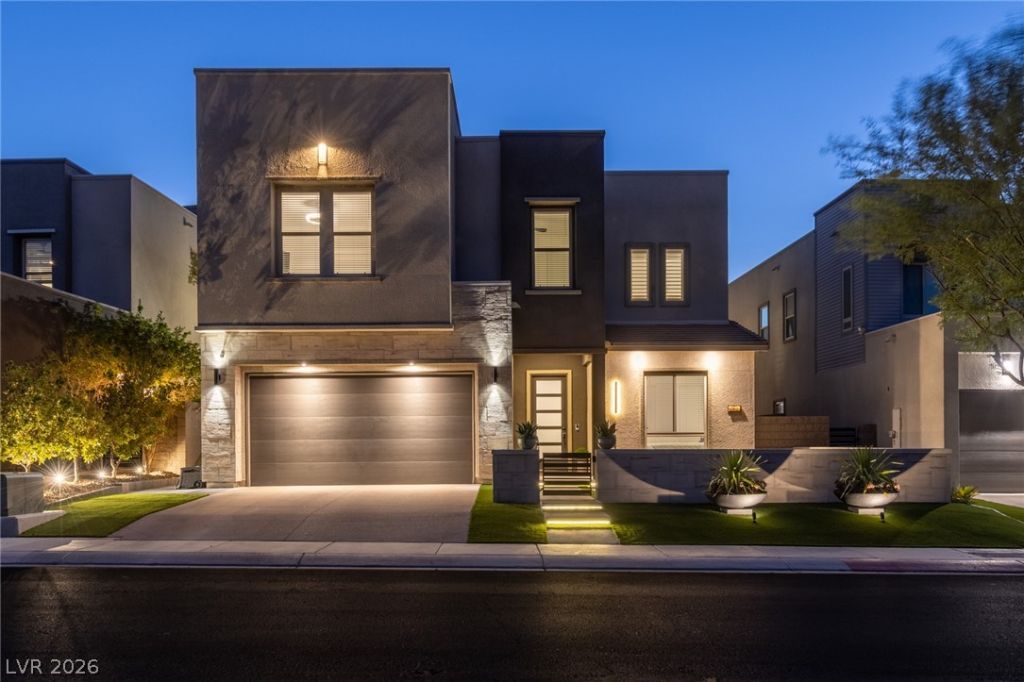
BEDS5
BATHS4 full
SQUARE FEET3,608
MLS#2807113
STATUSActive
PROPERTY TYPEResidential - Single Family
SUBDIVISIONThe Canyons Parcel B Phase 1
Property Description
Spanning ? s??ac???u?? 3,608 ??qu?r? feet, this impec??abl?? upgraded, gated Henderson residence boasts 5 bedrooms, 4 bathrooms, and a 3-car garage with epoxy floors. The versatile upstairs loft features a large deck overlooking panoramic views of the iconic Las Vegas Strip and majestic mountains. Inside, you will find a nearly carpet-free interior with high-end luxury vinyl flooring. Large sliding glass doors in the living room and loft with premium upgrades throughout. The chef's dream kitchen is centered around a massive quartz island, top-of-the-line stainless steel appliances, a designer backsplash, and a large walk-in pantry. Outdoors, the low-maintenance front and back yards feature pristine artificial turf and upgraded custom LED lighting. This home sits just minutes from championship golf courses, top-rated schools, parks, scenic walking trails, and tennis and pickleball courts. Enjoy premier shopping and dining nearby at The District at Green Valley Ranch. All appliances, including the washer and dryer, are included.
Property Features
Property Type: Residential - Single Family
Cooling: Central Air, Electric, High Efficiency,2 Units
Fireplaces: 1
Garage: 3 car attached
Heating: Central, Gas, High Efficiency, Multiple Heating Units
Home Style: Two Story
Lot Size: 0.13 Acres
Roof Type: Flat
Stories: 2.0
Taxes: $8,362
Year Built: 2019
Amenities
BathroomonMainLevel
Bedroom on Main Level
Ceiling Fan(s)
Full Bath on Main Level
Window Treatments
Programmable Thermostat
Courtyard
Dog Run
Patio
Private Yard
Sprinkler/Irrigation
Feature Descriptions
Appliances: Built-In Gas Oven, Convection Oven, Double Oven, Dryer, Dishwasher, Gas Cooktop, Disposal, Microwave, Refrigerator, Washer
Association Amenities: Gated, Park
Days on Site: 14
Fencimg: Block, Back Yard, Wrought Iron
Fireplace: Electric, Living Room
Flooring: Carpet, Luxury Vinyl Plank
HOA Fee: 96/ Monthly
Laundry: Cabinets, Electric Dryer Hookup, Gas Dryer Hookup, Laundry Closet, Laundry Room, Sink, Upper Level
Lot: Drip Irrigation/Bubblers, Desert Landscaping, Landscaped, No Rear Neighbors, Synthetic Grass, < 1/4 Acre
Parcel#: 178-29-414-040
Parking: Attached, Epoxy Flooring, Garage, Garage Door Opener, Inside Entrance, Private, Shelves, Tandem
Parking Notes: Attached, Epoxy Flooring, Garage, Garage Door Opener,
Patio/Porch: Covered, Patio
Sewer: Public Sewer
Special View Info: City, Mountain(s), Strip View
Utilities: Cable Available, High Speed Internet Available, Underground Utilities
Water: Public
Window: Blinds, Double Pane Windows, Low-Emissivity Windows, Window Treatments
Room Sizes
Loft: 20 X 17
Living Room: 16 X 15
Kitchen: 21 X 12
Dining Room: 19 X 13
Bedroom 5: 12 X 14
Bedroom 4: 12 X 12
Bedroom 3: 12 X 12
Bedroom 2: 12 X 12
Primary Bathroom: 15 X 14
Primary Bedroom: 19 X 15
Local Schools
High School: Coronado High
Middle School: Miller Bob
Elementary School: Vanderburg, John C.,Twitchell, Neil C.
Listed By / Shown By
Listed By
Agency Name: Luxury Estates International
Agency Contact: (702) 882-6555
Agent Name: Jim Aktac
Shown By
Agency Title: Wardley Real Estate
Agency Phone: 702-256-4900

Estimate Your Payment
Estimated Payment
$ 5,995.90 per month $4,923.11 Principal & Interest $696.83 Property Tax $375.96 Homeowner's Insurance
767 Glowing Horizon Street | MLS# 2807113
This single family home located at 767 Glowing Horizon Street, Henderson, NV 89052 is currently listed for sale with an asking price of $1,289,000. This property was built in 2019 and has 5 bedrooms and 4 full baths with 3608 sq. ft. Glowing Horizon Street is located in the The Canyons Parcel B Phase 1 subdivision. Search The Canyons Parcel B Phase 1 real estate on www.wardleyre.com today.