
BEDS3
BATHS2 full 1 partial
SQUARE FEET2,842
MLS#2801163
STATUSPending
PROPERTY TYPEResidential - Single Family
SUBDIVISIONMESA VISTA EST #2
Property Description
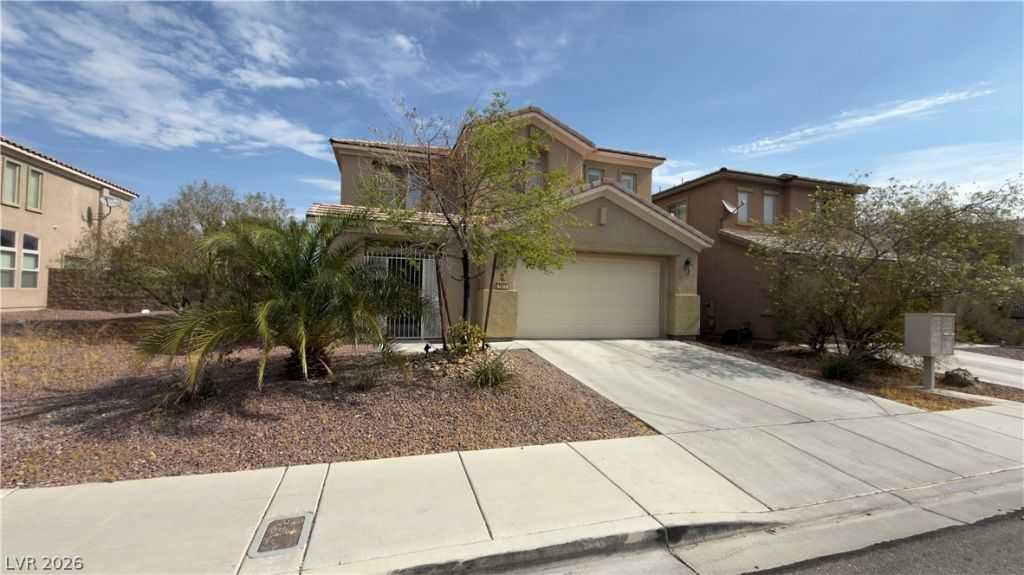
Discover a truly exceptional living experience in this large residence, perfectly situated in prime SW Las Vegas location. This gorgeous two-story home offers three spacious bedrooms, two full bathrooms, and one half bathroom. Inviting interior featuring custom wood shutters and tile flooring in all high-traffic areas. The heart of this home boasts a kitchen equipped with stainless steel appliances and granite countertops. Upstairs, a large loft with an dedicated office area. The living area is expansive, with high ceilings and abundant natural light creating an open, airy ambiance. Covered patio and low maintenance desert landscaping. The property also features an ample lot, offering potential for boat or RV parking. Located near schools, freeways and shopping this home masterfully combines luxury and practicality in a highly desirable neighborhood.
Property Features
Property Type: Residential - Single Family
Cooling: Central Air, Electric
Garage: 3 car attached
Heating: Central, Gas
Home Style: Two Story
Lot Size: 0.15 Acres
Roof Type: Tile
Stories: 2.0
Taxes: $4,391
Year Built: 2008
Amenities
Ceiling Fan(s)
Pot Rack
Window Treatments
Patio
Private Yard
Feature Descriptions
Appliances: Built-In Gas Oven, Dryer, Dishwasher, Gas Cooktop, Disposal, Microwave, Refrigerator, Washer
Association Amenities: None
Days on Site: 8
Exterior: Frame, Stucco
Fencimg: Block, Back Yard
Flooring: Carpet, Ceramic Tile
Laundry: Gas Dryer Hookup, Main Level
Lot: Desert Landscaping, Landscaped, < 1/4 Acre
Parcel#: 163-27-311-013
Parking: Attached, Garage, Private
Parking Notes: Attached, Garage, Private
Patio/Porch: Covered, Patio
Sewer: Public Sewer
Utilities: Cable Available
Water: Public
Window: Blinds
Room Sizes
Bedroom 3: 14 X 12
Bedroom 2: 12 X 14
Primary Bedroom: 16 X 20
Dining Room: 14 X 14
Den: 10 X 12
Great Room: 16 X 28
Local Schools
High School: Durango
Middle School: Sawyer Grant
Elementary School: Earl, Marion B.,Earl, Marion B.
Listed By / Shown By
Listed By
Agency Name: Ameropan Realty and Property
Agency Contact: 702-818-5550
Agent Name: Constantin Oliver Ene
Shown By
Agency Title: Wardley Real Estate
Agency Phone: 702-256-4900

Estimate Your Payment
Estimated Payment
$ 2,659.85 per month $2,131.18 Principal & Interest $365.92 Property Tax $162.75 Homeowner's Insurance
7672 Diablo Drive | MLS# 2801163
This single family home located at 7672 Diablo Drive, Las Vegas, NV 89113 is currently listed for sale with an asking price of $558,000. This property was built in 2008 and has 3 bedrooms and 2 full and 1 partial baths with 2842 sq. ft. Diablo Drive is located in the MESA VISTA EST #2 subdivision. Search MESA VISTA EST #2 real estate on www.wardleyre.com today.