
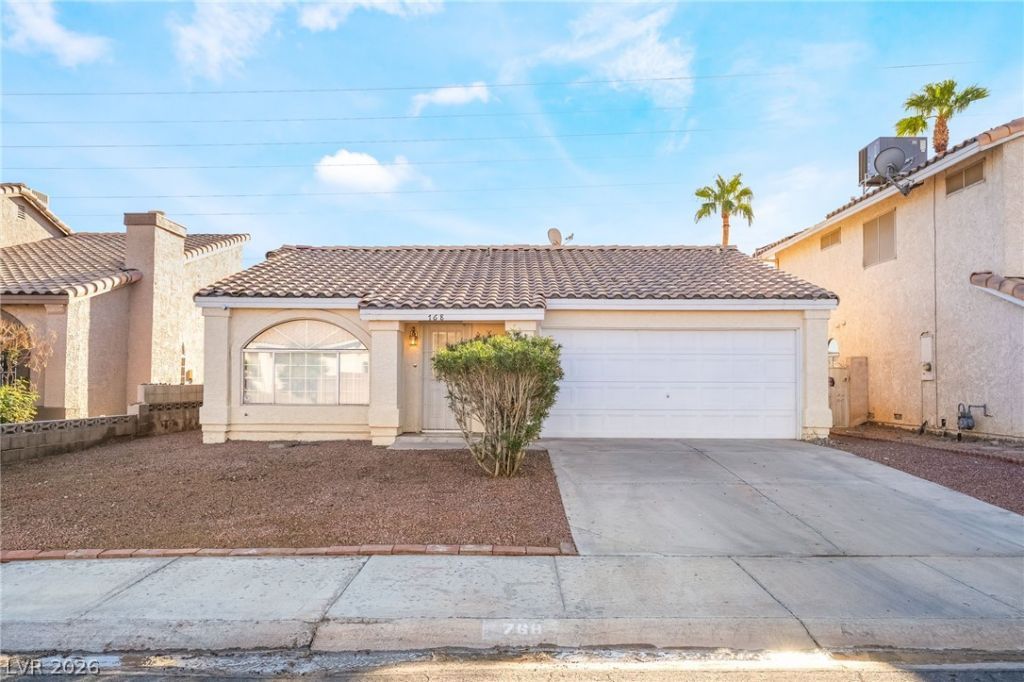
BEDS2
BATHS1 full
SQUARE FEET1,071
MLS#2824648
STATUSActive
PROPERTY TYPEResidential - Single Family
SUBDIVISIONCimarron
Property Description
Welcome to easy living in Whitney Ranch! This single-story, 2-bedroom home has been refreshed and is ready for its next owner. Inside, you’ll find fresh paint, new carpet, upgraded luxury tile/vinyl flooring, and vaulted ceilings that give the living and dining areas a bright, open feel. The primary bathroom features a new vanity, while the 2-car garage provides plenty of room for parking and storage. Out back, enjoy extra privacy with no rear neighbors and a low-maintenance yard. Brand-new desert landscaping means less yard work and more time enjoying Vegas—LOCK IT, LEAVE IT, AND GO LIVE YOUR LIFE! All of this comes with a SUPER LOW HOA and a convenient Whitney Ranch location near Costco, Galleria at Sunset, Sunset Station, shopping, dining, schools, and freeway access. Low maintenance, low HOA, great location—what’s not to love?
Property Features
Property Type: Residential - Single Family
Cooling: Central Air, Electric
Garage: 2
Heating: Central, Gas
Home Style: One Story
Lot Size: 0.10 Acres
Roof Type: Tile
Stories: 1.0
Taxes: $1,629
Year Built: 1989
Amenities
Bathroom on Main Level
Bedroom on Main Level
Ceiling Fan(s)
Handicap Access
Primary Downstairs
Window Treatments
Private Yard
IrrigationSprinklers
Feature Descriptions
Appliances: Dryer, Dishwasher, Disposal, Gas Range, Refrigerator, Washer
Days on Site: 2
Fencimg: Block, Back Yard
Flooring: Luxury Vinyl Plank, Tile
HOA Fee: 60/ Quarterly
Laundry: Gas Dryer Hookup, In Garage
Lot: Drip Irrigation/Bubblers, Desert Landscaping, Landscaped, < 1/4 Acre
Parcel#: 178-04-516-057
Parking: Attached, Garage, Guest, Private
Parking Notes: Attached, Garage, Guest, Private
Sewer: Public Sewer
Utilities: Underground Utilities
Water: Public
Window: Blinds, Double Pane Windows, Window Treatments
Room Sizes
Living Room: 16 X 14
Dining Room: 11 X 10
Bedroom 2: 11 X 10
Primary Bedroom: 16 X 11
Local Schools
High School: Green Valley
Middle School: Cortney Francis
Elementary School: Thorpe, Jim,Thorpe, Jim
Listed By / Shown By
Listed By
Agency Name: Keller Williams MarketPlace
Agency Contact: (702) 767-6440
Agent Name: Erik Newkirk
Shown By
Agency Title: Wardley Real Estate
Agency Phone: 702-256-4900

Estimate Your Payment
Estimated Payment
$ 1,611.60 per month $1,371.14 Principal & Interest $135.75 Property Tax $104.71 Homeowner's Insurance
768 Panhandle Drive | MLS# 2824648
This single family home located at 768 Panhandle Drive , Henderson, NV 89014 is currently listed for sale with an asking price of $359,000. This property was built in 1989 and has 2 bedrooms and 1 full baths with 1071 sq. ft. Panhandle Drive is located in the Cimarron subdivision. Search Cimarron real estate on www.wardleyre.com today.