
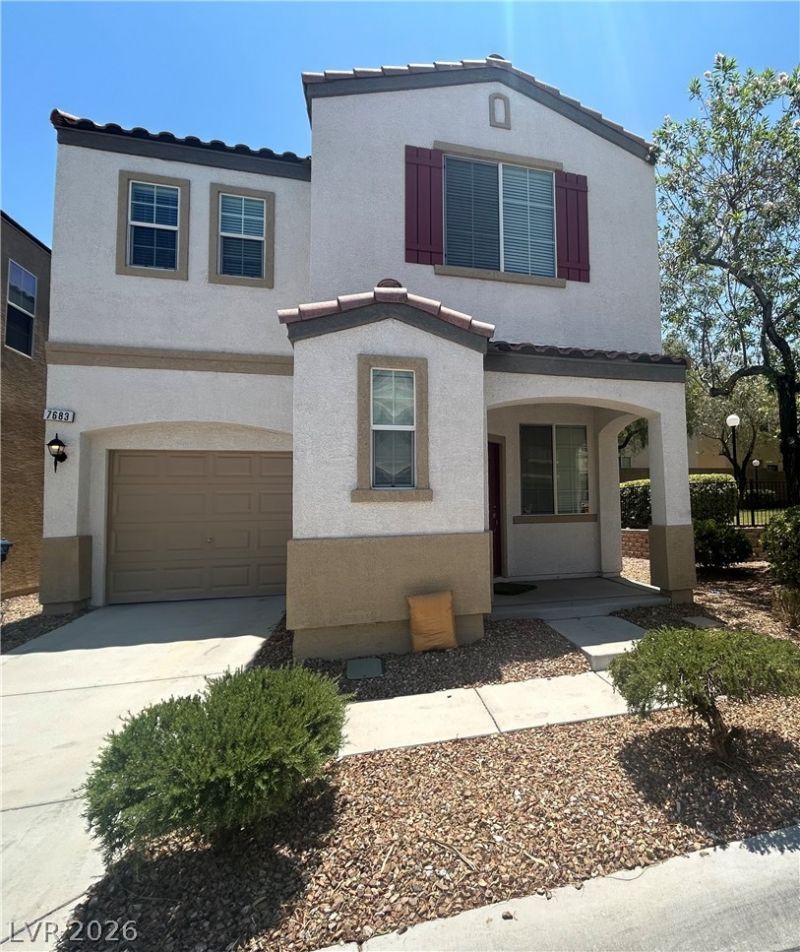
BEDS3
BATHS2 full 1 partial
SQUARE FEET1,444
MLS#2806371
STATUSActive
PROPERTY TYPEResidential - Single Family
SUBDIVISIONHampton Village At Nevada Trails
Property Description
This pr?p?rty i?? ??urr?ntl?? ???cupied by a great t?nant wh? pays on time. This beautifully remodelled two-story home is move-in ready, with recent renovations including custom blinds throughout and an updated kitchen featuring a built-in microwave, ready for daily cooking or entertaining. Located in a sought-after Las Vegas community, this single-family residence offers 3 bedrooms and 2.5 bathrooms across 1,444 square feet, thoughtfully updated to blend modern finishes with everyday functionality. The layout offers a smart balance of shared living space and private bedroom retreats, with the primary bedroom providing a comfortable escape at the end of the day. Situated on a low-maintenance 0.05-acre lot, this home is ideal for buyers looking for a modern, well-appointed property without the wait or cost of a full renovation.
Property Features
Property Type: Residential - Single Family
Cooling: Central Air, Electric
Garage: 1 car attached
Heating: Central, Gas
Home Style: Two Story
Lot Size: 0.05 Acres
Roof Type: Tile
Stories: 2.0
Taxes: $1,296
Year Built: 2005
Amenities
Window Treatments
Private Yard
Feature Descriptions
Appliances: Dryer, Dishwasher, Gas Cooktop, Disposal, Microwave, Refrigerator, Washer
Association Amenities: Park, Pool
Community Features: Pool
Days on Site: 12
Exterior: Block, Stucco
Fencimg: Block, Back Yard
Flooring: Linoleum, Tile, Vinyl
HOA Fee: 51/ Monthly
Laundry: Gas Dryer Hookup, Upper Level
Lot: Desert Landscaping, Landscaped, < 1/4 Acre
Parcel#: 176-10-212-064
Parking: Attached, Garage, Private
Parking Notes: Attached, Garage, Private
Pool: Community
Sewer: Public Sewer
Swimming Pool: Yes
Utilities: Underground Utilities
Water: Public
Window: Blinds, Double Pane Windows
Room Sizes
Living Room: 12 X 13
Bedroom 3: 10 X 10
Bedroom 2: 10 X 10
Primary Bedroom: 12 X 12
Local Schools
High School: Sierra Vista High
Middle School: Canarelli Lawrence & Heidi
Elementary School: Steele, Judith D.,Steele, Judith D.
Listed By / Shown By
Listed By
Agency Name: Award Realty
Agency Contact: Ericayipp@gmail.com
Agent Name: Erica Yip
Shown By
Agency Title: Wardley Real Estate
Agency Phone: 702-256-4900

Estimate Your Payment
Estimated Payment
$ 1,670.18 per month $1,451.34 Principal & Interest $108.00 Property Tax $110.83 Homeowner's Insurance
7683 Hampton Park Lane | MLS# 2806371
This single family home located at 7683 Hampton Park Lane, Las Vegas, NV 89113 is currently listed for sale with an asking price of $380,000. This property was built in 2005 and has 3 bedrooms and 2 full and 1 partial baths with 1444 sq. ft. Hampton Park Lane is located in the Hampton Village At Nevada Trails subdivision. Search Hampton Village At Nevada Trails real estate on www.wardleyre.com today.