
BEDS1
BATHS1 full
SQUARE FEET863
MLS#2822802
STATUSActive
PROPERTY TYPEResidential - Condominium
SUBDIVISIONVillage Green Condo
Property Description
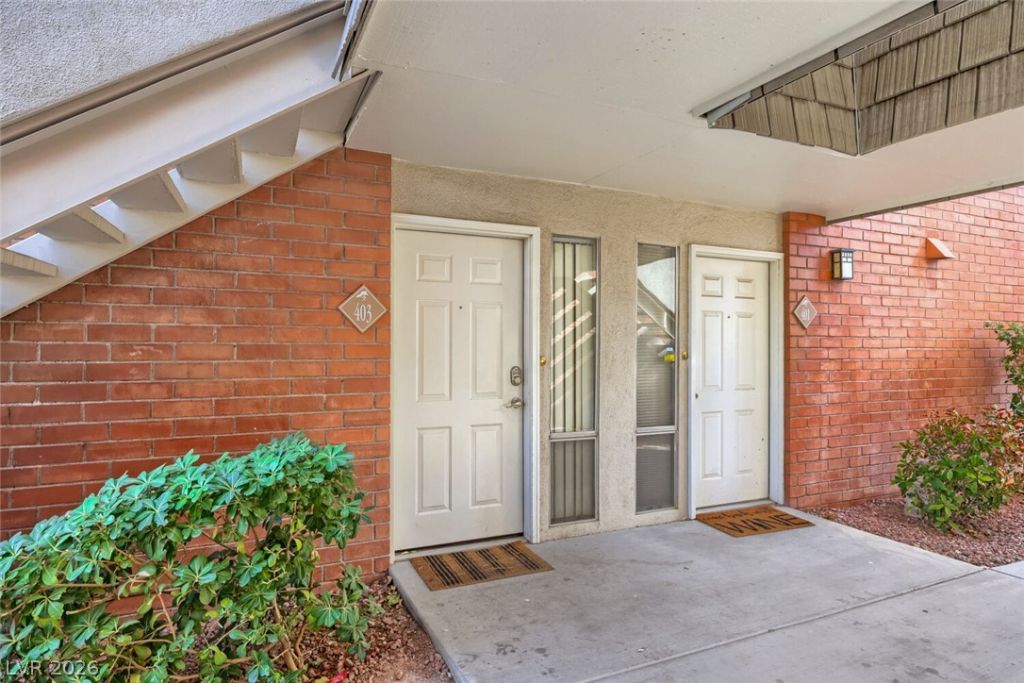
Wonderful opportunity! This Light & Bright 1BR/1BA + Den on the Ground Floor is privately nestled in Monterey at the legendary Las Vegas Country Club. Desirable floor plan offers an extra den for an office/tv room/library separate from the main living area. Features fresh carpet, blinds throughout, and spacious walk-in closet. Amenities are steps away: Sparkling Heated Pool, Spa, Gas BBQ, Gym, & free Laundry Rm with large new machines. Low HOA fees incl. water & peace of mind via 24/7 fully guard-gated entries and roving security. Within 3 miles of the Strip, Airport, Conv. Center, UNLV & Sunrise Hosp; the LVCC & surrounding area is experiencing a majestic revitalization incl. the Arts District, NBA-ready Arena District (LVXP Resort Arena), & Commercial Center. This condo is truly a MUST-SEE surrounded by mature trees, lush fairway greens and manicured/landscaped walkways all in the Heart of LV.
Property Features
Property Type: Residential - Condominium
Cooling: Central Air, Electric
Heating: Central, Electric
Home Style: Two Story
Roof Type: Composition, Shingle
Stories: 2.0
Taxes: $809
Year Built: 1972
Amenities
Bathroom on Main Level
Bedroom on Main Level
Ceiling Fan(s)
Primary Downstairs
Window Treatments
Patio
Sprinkler/Irrigation
Feature Descriptions
Appliances: Dishwasher, Electric Cooktop, Electric Range, Disposal, Microwave, Refrigerator, Water Heater
Association Amenities: Fitness Center, Gated, Laundry, Barbecue, Pool, Guard, Spa/Hot Tub
Community Features: Pool
Days on Site: 10
Fencimg: None
Flooring: Carpet, Ceramic Tile, Tile
HOA Fee: 98/ Monthly
Hot Tub: Yes
Laundry: None
Lot: Drip Irrigation/Bubblers, Desert Landscaping, Greenbelt, Landscaped, Rocks, < 1/4 Acre
Parcel#: 162-10-212-035
Parking: Open, Guest
Parking Notes: Open, Guest
Patio/Porch: Patio
Pool: Association, Community
Sewer: Public Sewer
Swimming Pool: Yes
Utilities: Natural Gas Not Available, Underground Utilities
Water: Public
Window: Blinds, Window Treatments
Room Sizes
Living Room: 16 X 12
Primary Bedroom: 15 X 13
Local Schools
High School: Valley
Middle School: Fremont John C.
Elementary School: Park, John S.,Park, John S.
Listed By / Shown By
Listed By
Agency Name: Century 21 Consolidated
Agency Contact: 702-732-7282
Agent Name: Bette Leal
Shown By
Agency Title: Wardley Real Estate
Agency Phone: 702-256-4900

Estimate Your Payment
Estimated Payment
$ 724.97 per month $610.90 Principal & Interest $67.42 Property Tax $46.65 Homeowner's Insurance
769 Oakmont Avenue , Unit 403 | MLS# 2822802
This condo located at 769 Oakmont Avenue , Unit 403, Las Vegas, NV 89109 is currently listed for sale with an asking price of $159,950. This property was built in 1972 and has 1 bedrooms and 1 full baths with 863 sq. ft. Oakmont Avenue , Unit 403 is located in the Village Green Condo subdivision. Search Village Green Condo real estate on www.wardleyre.com today.