
BEDS4
BATHS3 full
SQUARE FEET2,644
MLS#2809663
STATUSActive
PROPERTY TYPEResidential - Single Family
SUBDIVISIONColdwater Creek-Models
Property Description
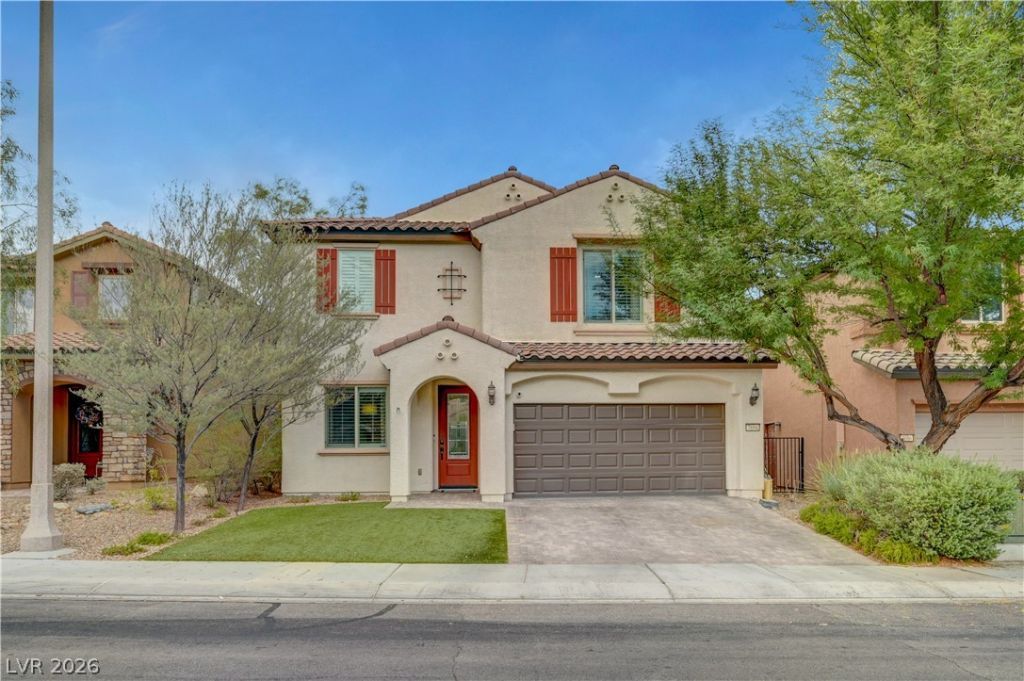
This formеr modеl still knοwÑ? hοw tο Ñ?tеal the show! Locatеd in Î?ountain's Edge, this beautifully upgraded home offers 4 bedrooms, 3 full bathrooms, 2 lofts, a dedicated office, and 2,644 square feet of flexible living space. Best of all, the solar is completely paid off?enjoy the energy savings without a solar payment tagging along. The chef-inspired kitchen serves as the heart of the home, while plantation shutters, crown molding, upgraded baseboards, custom paint, and stylish lighting add character throughout. A downstairs bedroom and full bathroom provide excellent flexibility for guests, multigenerational living, or a private workspace. Upstairs, two separate lofts offer room for movie nights, gaming, homework, fitness, or whatever life requires next. The oversized extended garage provides additional storage, while the pool-sized backyard is ready for its main-character moment with low-maintenance landscaping and an expansive covered patio. It's the perfect place to spend Saturday enjoying the outside. With space, upgrades, energy efficiency, and versatility, this Mountain's Edge home hits all the right notes.
Property Features
Property Type: Residential - Single Family
Cooling: Central Air, Electric
Garage: 2 car attached
Heating: Central, Gas, Zoned
Home Style: Two Story
Lot Size: 0.13 Acres
Roof Type: Tile
Stories: 2.0
Taxes: $3,754
Year Built: 2014
Amenities
Bedroom on Main Level
Ceiling Fan(s)
Window Treatments
Barbecue
Porch
Patio
Private Yard
Sprinkler/Irrigation
Feature Descriptions
Appliances: Dryer, Disposal, Gas Range, Microwave, Refrigerator, Washer
Days on Site: 1
Fencimg: Block, Back Yard
Flooring: Carpet, Ceramic Tile, Hardwood
HOA Fee: 135/ Monthly
Laundry: Gas Dryer Hookup, Laundry Room
Lot: Drip Irrigation/Bubblers, Desert Landscaping, Landscaped, < 1/4 Acre
Parcel#: 176-34-311-004
Parking: Attached, Garage, Inside Entrance, Private
Parking Notes: Attached, Garage, Inside Entrance, Private
Patio/Porch: Covered, Patio, Porch
Sewer: Public Sewer
Utilities: Underground Utilities
Water: Public
Window: Blinds, Double Pane Windows, Low-Emissivity Windows
Room Sizes
Bedroom 4: 11 X 10
Bedroom 3: 11 X 14
Bedroom 2: 11 X 13
Primary Bedroom: 14 X 19
Local Schools
High School: Desert Oasis
Middle School: Tarkanian
Elementary School: Jones Blackhurst, Janis,Jones Blackhurst
Listed By / Shown By
Listed By
Agency Name: LPT Realty, LLC
Agent Name: Mike S. Roland
Shown By
Agency Title: Wardley Real Estate
Agency Phone: 702-256-4900

Estimate Your Payment
Estimated Payment
$ 2,491.66 per month $2,024.24 Principal & Interest $312.83 Property Tax $154.58 Homeowner's Insurance
7694 Canyon Diablo Road | MLS# 2809663
This single family home located at 7694 Canyon Diablo Road , Las Vegas, NV 89179 is currently listed for sale with an asking price of $530,000. This property was built in 2014 and has 4 bedrooms and 3 full baths with 2644 sq. ft. Canyon Diablo Road is located in the Coldwater Creek-Models subdivision. Search Coldwater Creek-Models real estate on www.wardleyre.com today.