
BEDS3
BATHS2 full 1 partial
SQUARE FEET1,267
MLS#2809647
STATUSActive
PROPERTY TYPEResidential - Townhouse
SUBDIVISIONEaglecrest Twnhms
Property Description
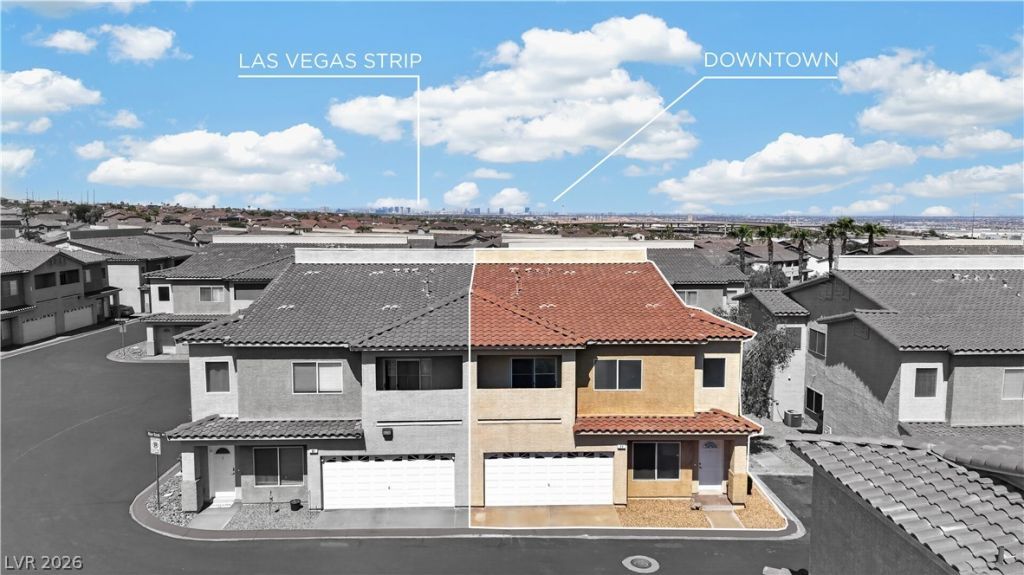
Discover this beautifully remodeled Green Valley townhome, ideally located in the heart of Green Valley with convenient access to nearby freeways, shopping, dining, entertainment, and everyday essentials.The bright, open floor plan welcomes you with a dramatic double-height ceiling at the entry, creating an impressive sense of space and natural light. Recent upgrades include fresh interior paint, modern 5-inch baseboards, new carpeting upstairs, and stylish luxury vinyl plank flooring throughout the main living areas.The kitchen features stainless steel appliances, all included with the sale, while the included washer and dryer add everyday convenience. An attached two-car garage provides secure parking and additional storage.Residents can also enjoy two community pools, perfect for relaxing and cooling off during warm Nevada days. With its updated finishes, desirable location, and inviting layout, this move-in-ready Green Valley townhome is a wonderful place to call home.
Property Features
Property Type: Residential - Townhouse
Cooling: Central Air, Electric
Garage: 2
Heating: Central, Gas
Home Style: Two Story
Lot Size: 0.02 Acres
Roof Type: Tile
Stories: 2.0
Taxes: $1,252
Year Built: 2005
Amenities
Bathroom on Main Level
Ceiling Fan(s)
Window Treatments
Balcony
Feature Descriptions
Appliances: Disposal, Gas Range
Association Amenities: Playground, Pool
Community Features: Pool
Days on Site: 28
Fencimg: None
Flooring: Luxury Vinyl Plank
HOA Fee: 220/ Monthly
Laundry: Gas Dryer Hookup, Laundry Room
Lot: < 1/4 Acre
Parcel#: 178-24-117-090
Parking: Attached, Garage, Inside Entrance, Private
Parking Notes: Attached, Garage, Inside Entrance, Private
Patio/Porch: Balcony
Pool: Community
Sewer: Public Sewer
Swimming Pool: Yes
Utilities: Above Ground Utilities
Water: Public
Window: Blinds
Room Sizes
Living Room: 12 X 9
Bedroom 3: 10 X 9
Bedroom 2: 11 X 10
Primary Bedroom: 12 X 12
Local Schools
High School: Foothill
Middle School: Mannion Jack & Terry
Elementary School: Newton, Ulis,Newton, Ulis
Listed By / Shown By
Listed By
Agency Name: Luxury Estates International
Agency Contact: (702) 501-6345
Agent Name: Bryan G. Lebo
Shown By
Agency Title: Wardley Real Estate
Agency Phone: 702-256-4900

Estimate Your Payment
Estimated Payment
$ 1,378.74 per month $1,183.99 Principal & Interest $104.33 Property Tax $90.42 Homeowner's Insurance
77 Blue Beak Way | MLS# 2809647
This townhouse located at 77 Blue Beak Way, Henderson, NV 89012 is currently listed for sale with an asking price of $310,000. This property was built in 2005 and has 3 bedrooms and 2 full and 1 partial baths with 1267 sq. ft. Blue Beak Way is located in the Eaglecrest Twnhms subdivision. Search Eaglecrest Twnhms real estate on www.wardleyre.com today.