
BEDS2
BATHS2 full 1 partial
SQUARE FEET1,910
MLS#2813560
STATUSActive
PROPERTY TYPEResidential - Townhouse
SUBDIVISIONLv Intl Cntry Club Twnhs Lv Int C C Estate
Property Description
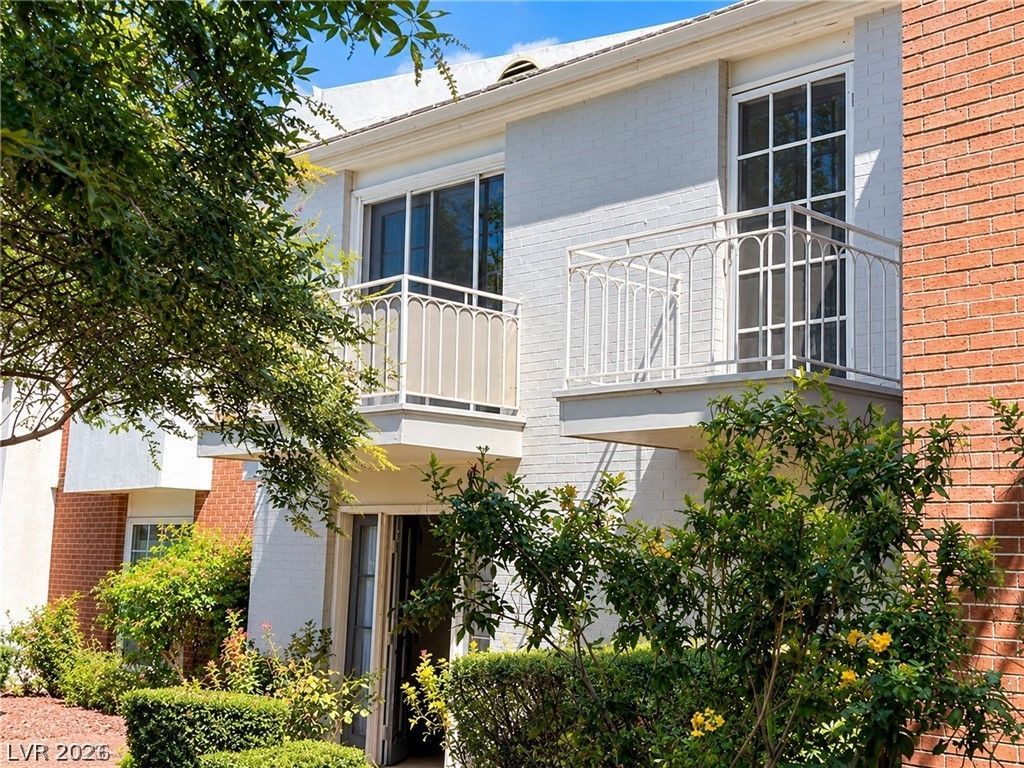
Beautifull?? upd?ted two???t?r?? t?wnh?me with a modern Europ?an?inspired touch, located within the guard-gated Las Vegas Country Club community. Offering approximately 1,900 sq ft of living space, this spacious residence features 2 bedrooms, 3 bathrooms, generous living areas, and tasteful updates throughout. Enjoy golf course, pool, and city views from the rear patio and two balconies, plus an enclosed patio with a separate laundry area. Ideally located just minutes from the Las Vegas Strip and Convention Center while offering the peaceful setting of a golf course community. Georgetown West residents enjoy access to a community pool and beautifully maintained common areas. A unique opportunity to own an updated golf course townhome in one of Las Vegas' most centrally located guard-gated communities. Property is currently tenant-occupied through 12/31/2026 at $2,450/month Do Not Disturb. Long-term tenant with an excellent rental history who may be interested in extending the lease with the new owner. Buyer and buyer's agent to verify all HOA services, amenities, fees, security services, and restrictions.
Property Features
Property Type: Residential - Townhouse
Cooling: Central Air, Electric
Heating: Central, Electric
Home Style: Two Story
Lot Size: 0.11 Acres
Roof Type: Pitched, Tile
Stories: 2.0
Taxes: $1,763
Year Built: 1969
Amenities
BathroomonMainLevel
Ceiling Fan(s)
Window Treatments
Balcony
Feature Descriptions
Appliances: Dryer, Electric Cooktop, Disposal, Microwave, Refrigerator, Washer
Association Amenities: Gated, Playground, Pool, Security
Fencimg: None
Flooring: Luxury Vinyl Plank
HOA Fee: 140/ Monthly
Laundry: Electric Dryer Hookup, Main Level, Laundry Room
Lot: Landscaped, Trees, < 1/4 Acre
Parcel#: 162-10-610-008
Parking: Assigned, One Space
Parking Notes: Assigned, One Space
Patio/Porch: Balcony
Pool: Association
Sewer: Public Sewer
Utilities: Electricity Available
Water: Public
Window: Window Treatments
Room Sizes
Dining Room: 13 X 16
Kitchen: 13 X 16
Family Room: 16 X 23
Living Room: 22 X 16
Bedroom 2: 24 X 18
Primary Bedroom: 24 X 20
Local Schools
High School: Valley
Middle School: Fremont John C.
Elementary School: Park, John S.,Park, John S.
Listed By / Shown By
Listed By
Agency Name: Realty ONE Group, Inc
Agency Contact: MENGUY77@GMAIL.COM
Agent Name: Eric Menguy
Shown By
Agency Title: Wardley Real Estate
Agency Phone: 702-256-4900

Estimate Your Payment
Estimated Payment
$ 1,832.01 per month $1,565.54 Principal & Interest $146.92 Property Tax $119.55 Homeowner's Insurance
770 Tam O Shanter | MLS# 2813560
This townhouse located at 770 Tam O Shanter, Las Vegas, NV 89109 is currently listed for sale with an asking price of $409,900. This property was built in 1969 and has 2 bedrooms and 2 full and 1 partial baths with 1910 sq. ft. Tam O Shanter is located in the Lv Intl Cntry Club Twnhs Lv Int C C Estate subdivision. Search Lv Intl Cntry Club Twnhs Lv Int C C Estate real estate on www.wardleyre.com today.