
BEDS3
BATHS2 full 1 partial
SQUARE FEET1,943
MLS#2824920
STATUSActive
PROPERTY TYPEResidential - Single Family
SUBDIVISIONBeazer At Cliffs Edge Pod 205
Property Description
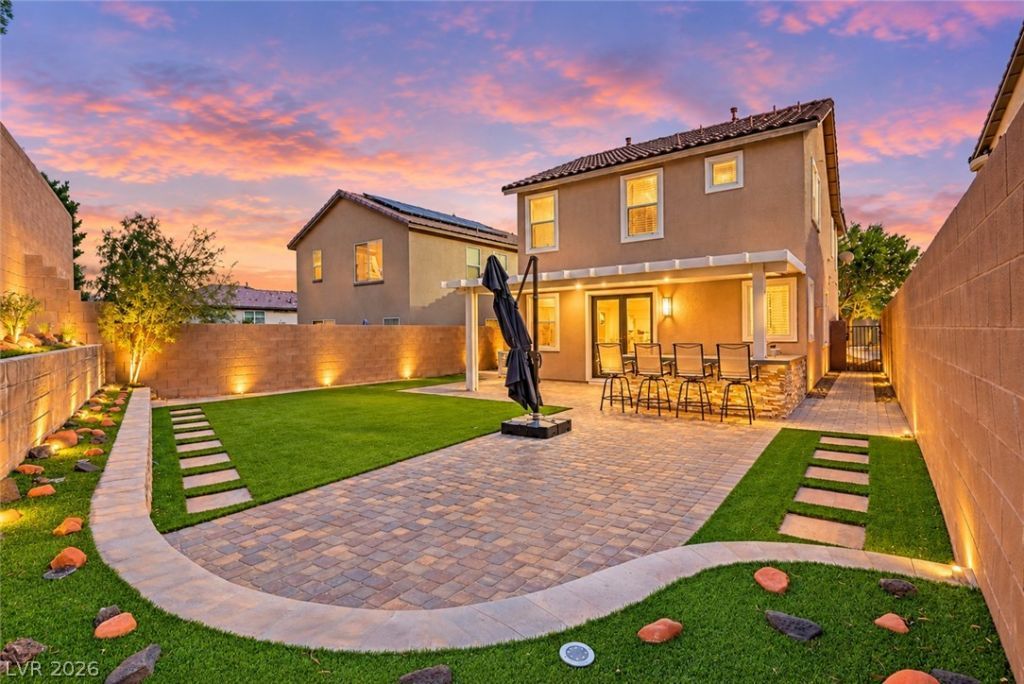
Welcome home to this single-owner property in the Saratoga Highlands community within Providence!The backyard is the true showstopper! Featuring approximately $50,000 in upgrades, this outdoor retreat includes a built-in gas BBQ grill, outdoor refrigerator, and spacious island, creating the perfect setting for entertaining, outdoor dining, or simply enjoying the Las Vegas lifestyle.Inside, enjoy a functional two-story layout with comfortable living and dining spaces. Additional highlights include a NEW HVAC system installed just two months ago, an upgraded Andersen security door, and upgraded Boss security screens, offering added comfort, convenience, and security.With its generous lot size, impressive backyard upgrades, and location within the Providence master-planned community, this home offers a unique opportunity to enjoy outdoor living with valuable improvements already in place.
Property Features
Property Type: Residential - Single Family
Cooling: Central Air, Gas,2 Units
Garage: 2
Heating: Central, Gas
Home Style: Two Story
Lot Size: 0.11 Acres
Roof Type: Tile
Stories: 2.0
Taxes: $2,362
Year Built: 2010
Amenities
Bathroom on Main Level
Ceiling Fan(s)
Window Treatments
Built-in Barbecue
Barbecue
Patio
Private Yard
Feature Descriptions
Appliances: Dryer, Dishwasher, Gas Cooktop, Disposal, Gas Range, Microwave, Refrigerator, Washer
Association Amenities: Park
Days on Site: 1
Fencimg: Block, Back Yard
Flooring: Carpet, Tile
HOA Fee: 150/ Quarterly
Laundry: Gas Dryer Hookup, Upper Level
Lot: Desert Landscaping, Landscaped, < 1/4 Acre
Other Equipment: Satellite Dish
Parcel#: 126-13-212-222
Parking: Attached, Garage, Private
Parking Notes: Attached, Garage, Private
Patio/Porch: Covered, Patio
Sewer: Public Sewer
Utilities: Underground Utilities
Water: Public
Window: Blinds
Room Sizes
Bedroom 3: 10 X 14
Bedroom 2: 10 X 14
Primary Bedroom: 14 X 13
Local Schools
High School: Arbor View
Middle School: Escobedo Edmundo
Elementary School: Bozarth, Henry & Evelyn,Bozarth, Henry &
Listed By / Shown By
Listed By
Agency Name: Keller Williams MarketPlace
Agent Name: Roxann Seale
Shown By
Agency Title: Wardley Real Estate
Agency Phone: 702-256-4900

Estimate Your Payment
Estimated Payment
$ 1,985.11 per month $1,661.41 Principal & Interest $196.83 Property Tax $126.88 Homeowner's Insurance
7707 Lone Shepherd Drive | MLS# 2824920
This single family home located at 7707 Lone Shepherd Drive, Las Vegas, NV 89166 is currently listed for sale with an asking price of $435,000. This property was built in 2010 and has 3 bedrooms and 2 full and 1 partial baths with 1943 sq. ft. Lone Shepherd Drive is located in the Beazer At Cliffs Edge Pod 205 subdivision. Search Beazer At Cliffs Edge Pod 205 real estate on www.wardleyre.com today.