
BEDS3
BATHS2 full 1 partial
SQUARE FEET1,674
MLS#2803495
STATUSActive
PROPERTY TYPEResidential - Single Family
SUBDIVISIONOrchard Valley At Elkhorn Spgs
Property Description
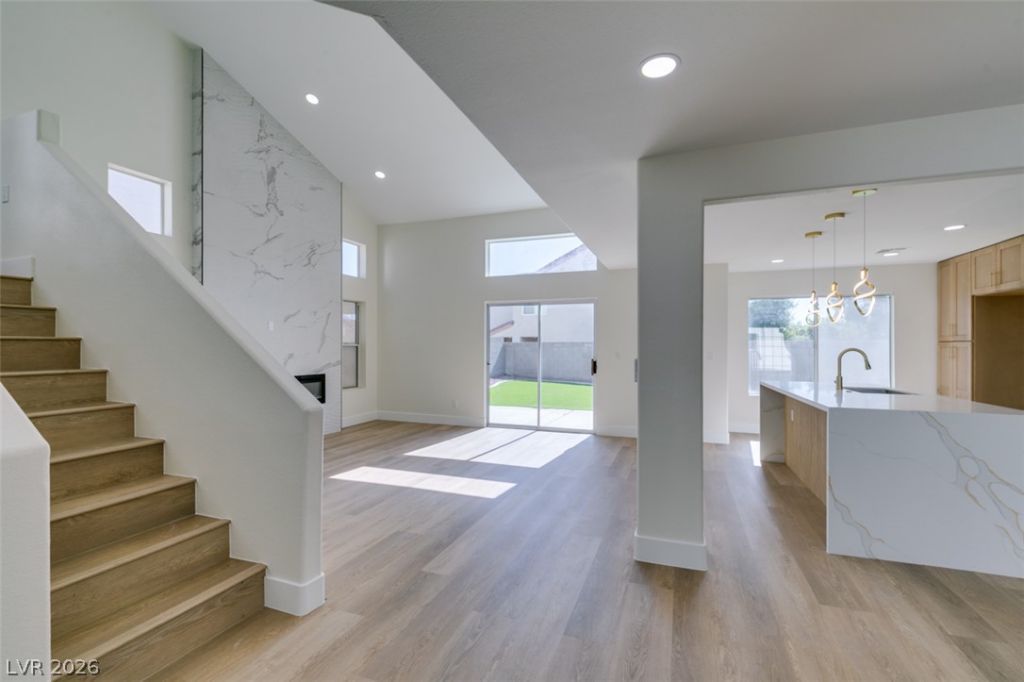
Prepare to be wowed! This stunning home has undergone a complete transformation. The heart of the house is a fully open kitchen featuring custom cabinets, quartz countertops, a huge island, and upgraded stainless steel appliances. No detail was overlooked?raised baseboards, recessed lighting throughout, and a breathtaking floor-to-ceiling tiled fireplace that instantly becomes the centerpiece of the living space. Enjoy brand-new ceiling fans, designer light fixtures, and updated plumbing fixtures throughout. Both bathrooms boast fully tiled showers, with a spacious master shower wrapped in custom glass. Step outside to a beautifully finished backyard with fresh turf and rock?clean, low-maintenance, and ready to enjoy. You have to see this one in person!
Property Features
Property Type: Residential - Single Family
Cooling: Central Air, Electric
Fireplaces: 1
Garage: 2 car attached
Heating: Central, Gas
Home Style: Two Story
Lot Size: 0.10 Acres
Roof Type: Tile
Stories: 2.0
Taxes: $2,017
Year Built: 1998
Amenities
None
None
Feature Descriptions
Appliances: Dishwasher, Disposal, Gas Range, Microwave
Fencimg: Block, Back Yard
Fireplace: Electric, Living Room
Flooring: Luxury Vinyl Plank
HOA Fee: 82/ Monthly
Laundry: Gas Dryer Hookup, Main Level, Laundry Room
Lot: Desert Landscaping, Landscaped, < 1/4 Acre
Parcel#: 125-16-613-022
Parking: Attached, Epoxy Flooring, Garage, Inside Entrance, Private
Parking Notes: Attached, Epoxy Flooring, Garage, Inside Entrance, Pri
Sewer: Public Sewer
Utilities: Underground Utilities
Water: Public
Room Sizes
Bedroom 3: 11 X 11
Bedroom 2: 11 X 11
Primary Bedroom: 15 X 13
Dining Room: 11 X 10
Living Room: 15 X 14
Local Schools
High School: Arbor View
Middle School: Cadwallader Ralph
Elementary School: O' Roarke, Thomas,O' Roarke, Thomas
Listed By / Shown By
Listed By
Agency Name: BluePrint Real Estate Services
Agency Contact: 702-843-0561
Agent Name: Guy Raveh
Shown By
Agency Title: Wardley Real Estate
Agency Phone: 702-256-4900

Estimate Your Payment
Estimated Payment
$ 1,997.47 per month $1,699.60 Principal & Interest $168.08 Property Tax $129.79 Homeowner's Insurance
7708 License Street | MLS# 2803495
This single family home located at 7708 License Street , Las Vegas, NV 89131 is currently listed for sale with an asking price of $445,000. This property was built in 1998 and has 3 bedrooms and 2 full and 1 partial baths with 1674 sq. ft. License Street is located in the Orchard Valley At Elkhorn Spgs subdivision. Search Orchard Valley At Elkhorn Spgs real estate on www.wardleyre.com today.