
BEDS4
BATHS2 full 1 partial
SQUARE FEET2,415
MLS#2806249
STATUSActive
PROPERTY TYPEResidential - Single Family
SUBDIVISIONValley Vista Parcel 14
Property Description
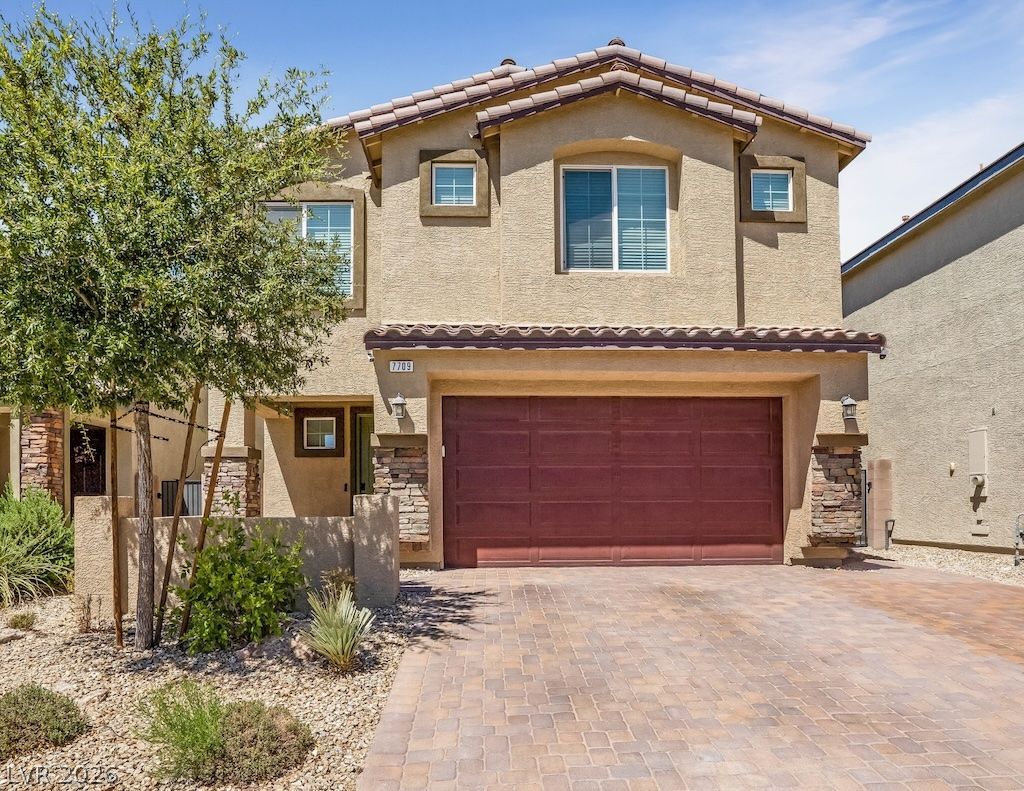
PAID OFF ??O???AR!! Wel???m? t? th???? immaculate 4-bedro?m, 3-b?throom home located in the highly sought-after Valley Vista community. Offering 2,415 square feet of beautifully maintained living space, this two-story home combines style, comfort, and functionality. The spacious kitchen features elegant granite countertops, stainless steel appliances, and plenty of cabinet and counter space, making it perfect for everyday living and entertaining. Upstairs, you'll find a large loft that offers endless possibilities as a second living area, media room, home office, or playroom. Outside, enjoy outstanding curb appeal with a beautiful cobblestone driveway. The low-maintenance backyard is designed for relaxing and entertaining, complete with artificial grass and a covered patio for year-round enjoyment. Valley Vista offers exceptional community amenities, including a massive park, playgrounds, tennis courts, and scenic walking paths, providing an active lifestyle just steps from your front door. This move-in-ready home has been meticulously cared for and is ready for its next owner to enjoy.
Property Features
Property Type: Residential - Single Family
Cooling: Central Air, Electric
Garage: 2 car attached
Heating: Central, Gas
Home Style: Two Story
Lot Size: 0.10 Acres
Roof Type: Pitched, Tile
Stories: 2.0
Taxes: $4,141
Year Built: 2020
Amenities
Ceiling Fan(s)
Window Treatments
Patio
Private Yard
Feature Descriptions
Appliances: Dryer, Gas Cooktop, Disposal, Gas Range, Microwave, Refrigerator, Washer
Association Amenities: Basketball Court, Gated, Barbecue, Playground, Park
Days on Site: 14
Exterior: Drywall
Fencimg: Block, Full
Flooring: Carpet, Ceramic Tile
HOA Fee: 57/ Monthly
Laundry: Gas Dryer Hookup, Laundry Room
Lot: Desert Landscaping, Landscaped, Synthetic Grass, < 1/4 Acre
Parcel#: 124-18-211-246
Parking: Attached, Garage, Private, Guest
Parking Notes: Attached, Garage, Private, Guest
Patio/Porch: Patio
Sewer: Public Sewer
Utilities: Underground Utilities
Water: Public
Window: Blinds, Double Pane Windows, Drapes
Room Sizes
Loft: 19 X 15
Bedroom 4: 10 X 11
Bedroom 3: 12 X 11
Bedroom 2: 12 X 11
Primary Bedroom: 15 X 15
Local Schools
High School: Shadow Ridge
Middle School: Saville Anthony
Elementary School: Heckethorn, Howard E.,Heckethorn, Howard
Listed By / Shown By
Listed By
Agency Name: Realty ONE Group, Inc
Agency Contact: MIKEPANOS1@GMAIL.COM
Agent Name: Michael Panos
Shown By
Agency Title: Wardley Real Estate
Agency Phone: 702-256-4900

Estimate Your Payment
Estimated Payment
$ 2,396.47 per month $1,905.84 Principal & Interest $345.08 Property Tax $145.54 Homeowner's Insurance
7709 Wishbone Falls Street | MLS# 2806249
This single family home located at 7709 Wishbone Falls Street, North Las Vegas, NV 89084 is currently listed for sale with an asking price of $499,000. This property was built in 2020 and has 4 bedrooms and 2 full and 1 partial baths with 2415 sq. ft. Wishbone Falls Street is located in the Valley Vista Parcel 14 subdivision. Search Valley Vista Parcel 14 real estate on www.wardleyre.com today.