
BEDS3
BATHS1 full 1 partial
SQUARE FEET2,265
MLS#2172228
STATUSActive
PROPERTY TYPEResidential - Townhouse
SUBDIVISIONSHADYBROOK CONDM
SCHOOLGranite
Property Description
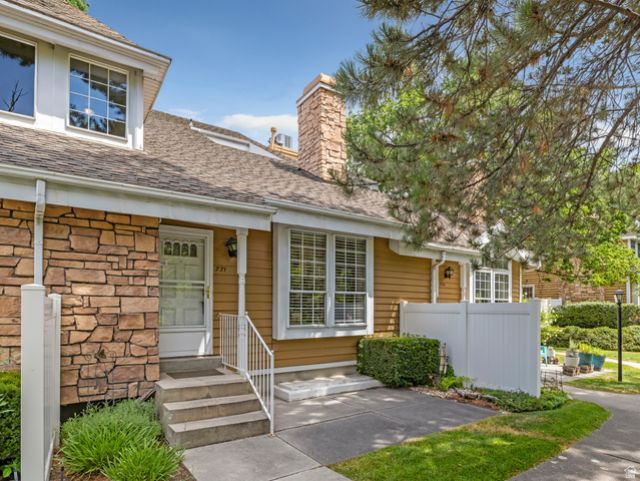
Nestled along the brook in one of Shadybrook's most peaceful, private settings, this 3-bedroom, 3-bath townhome is a rare find. Vaulted ceilings, a grand master suite with jetted tub, two gas fireplaces, oversized 2-car garage, and a finished basement with private bed and bath offer space and versatility. Resort-style amenities include a heated pool, tennis court, and clubhouse. HOA covers water, sewer, trash, cable, internet, building insurance, and snow removal. Minutes to Sugar House, downtown, and freeway access. Shadybrook living at its finest.
Property Features
Property Type: Residential - Townhouse
Basement: Full
Basement: Yes
Cooling: Central Air
Fenced: Yes
Fireplaces: 2
Garage: 2
Heating: Forced Air
Home Style: Townhouse; Row-mid
Lot Size: 0.01 Acres
Roof Type: Wood
Stories: 3.0
Taxes: $2,625
Year Built: 1982
Amenities
Bath: Primary
Closet: Walk-In
Den/Office
Jetted Tub
Vaulted Ceilings
Atrium
Double Pane Windows
Entry (Foyer)
Lighting
Skylights
Feature Descriptions
Association Amenities: Cable TV, Clubhouse, RV Parking, Earthquake Insurance, Insurance, Maintenance, Management, Pets Permitted, Picnic Area, Pool, Snow Removal, Tennis Court(s), Trash, Water
Community Features: Clubhouse
Days on Site: 11
Exterior: Cedar
Flooring: Carpet, Hardwood, Tile
HOA Fee: 440/ Monthly
Laundry: Electric Dryer Hookup
Lot: Curb & Gutter, Fenced: Full, Road: Paved, Sidewalks, Sprinkler: Auto-Full, Terrain: Grad Slope, View: Lake, Wooded
Lot Dimensions: 0.0x0.0x0.0
Parcel#: 16-29-358-038
Pool: Fiberglass, Heated, With Spa
Sewer: Sewer: Connected, Sewer: Public
Special View Info: Lake
Swimming Pool: Yes
Topography: Curb & Gutter, Fenced: Full, Road: Paved, Sidewalks, Sprinkler: Auto-Full, Terrain: Grad Slope, View: Lake, Wooded
Utilities: Natural Gas Connected, Electricity Connected, Sewer Connected, Sewer: Public, Water Connected
Water: Culinary
Window: Blinds
Local Schools
High School: Granite Peaks
Middle School: Granite Park
Elementary School: Roosevelt
School District: Granite
Listed By / Shown By
Listed By
Agency Name: Coldwell Banker Realty (Salt Lake-Sugar House)
Agency Phone: 801-488-5300
Shown By
Agency Title: Wardley Real Estate
Agency Phone: 702-256-4900

Estimate Your Payment
Estimated Payment
$ 2,171.47 per month $1,814.18 Principal & Interest $218.75 Property Tax $138.54 Homeowner's Insurance
771 E Shady Lake Dr | MLS# 2172228
This townhouse located at 771 E Shady Lake Dr, Millcreek, UT 84106 is currently listed for sale with an asking price of $475,000. This property was built in 1982 and has 3 bedrooms and 1 full and 1 partial baths with 2265 sq. ft. E Shady Lake Dr is located in the SHADYBROOK CONDM subdivision within the Granite school district. Search SHADYBROOK CONDM real estate on www.wardleyre.com today.