
BEDS3
BATHS2 full 1 partial
SQUARE FEET2,747
MLS#2809500
STATUSActive
PROPERTY TYPEResidential - Single Family
SUBDIVISIONTucson 10
Property Description
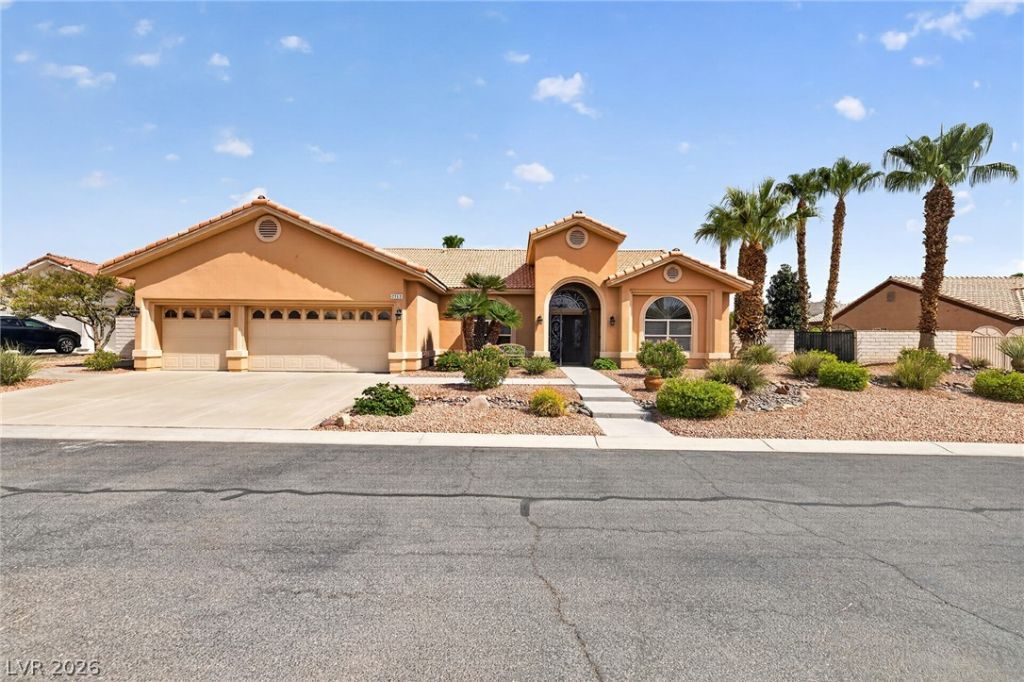
Nestled w??thin ? charm??ng g?t?d ???mmun??ty in the northwest, this ??ri??tine, 2737 sf single-story home offers the perfect blend of understated luxury, comfort, & entertaining space. The thoughtfully designed open layout features 3 bedrooms & 2.5 bathrooms. A custom wrought-iron security gate welcomes you into the residence complete with formal living room & dining room on each side (that could easily be used as a den and/or dedicated office). The oversized family room flows seamlessly into the stunning chef's kitchen, showcasing a spacious island, quartz counters, custom backsplash, SS updated appliances, abundant cabinetry, double pantry & reverse-osmosis water filtration system. The expansive primary suite is a private retreat featuring a large walk-in closet with built-ins and spa-inspired bath with dual vanities, luxurious corner soaking tub, separate oversized custom tiled shower with glass enclosure, & direct access to the backyard pool & spa. The third bedroom offers its own exterior entrance, walk-in closet & is adjacent to a full bath & storage closet making it ideal for guests, multi-generational living, or a private studio space. Throughout the home, you'll find plantation shutters, generous storage, and stylish finishes that add both charm & functionality. Step outside to your own backyard oasis, relax under the covered patio or take a dip in the sparkling pool and spa. There's a built-in BBQ, large grassy area for play & multiple gathering areas that create the ultimate setting for relaxation & entertaining. Additional highlights include RV gates that can easily converted for full RV parking, a spacious three-car, finished garage with ample room for vehicles, storage & hobbies, including an additional storage room with shelving, a whole house filtration system, and water softener. This home is truly made for both everyday living & unforgettable gatherings - a rare opportunity you won't want to miss!
Property Features
Property Type: Residential - Single Family
Cooling: Central Air, Electric,2 Units
Garage: 3 car attached
Heating: Central, Gas
Home Style: One Story
Lot Size: 0.40 Acres
Roof Type: Pitched, Tile
Stories: 1.0
Taxes: $3,498
Year Built: 1996
Amenities
Bedroom on Main Level
Ceiling Fan(s)
Primary Downstairs
Window Treatments
Built-in Barbecue
Barbecue
Burglar Bar
Patio
Private Yard
Storm/Security Shutters
Sprinkler/Irrigation
Feature Descriptions
Appliances: Built-In Electric Oven, Dryer, Gas Cooktop, Disposal, Microwave, Water Softener Owned, Water Purifier, Washer
Association Amenities: Gated
Exterior: Block, Stucco
Fencimg: Block, Back Yard, RV Gate
Flooring: Tile
HOA Fee: 350/ Quarterly
Laundry: Cabinets, Gas Dryer Hookup, Main Level, Laundry Room, Sink
Lot: 1/4 to 1 Acre Lot, Back Yard, Drip Irrigation/Bubblers, Desert Landscaping, Sprinklers In Rear, Landscaped, No Rear Neighbors, Rocks, Trees
Parcel#: 125-33-710-002
Parking: Attached, Exterior Access Door, Finished Garage, Garage, Garage Door Opener, Inside Entrance, Private, RV Potential, RV Gated, RV Access/Parking, Shelves, Storage, Workshop in Garage
Parking Notes: Attached, Exterior Access Door, Finished Garage, Gara
Patio/Porch: Covered, Patio
Pool: Heated, In Ground, Private
Sewer: Septic Tank
Spa: Yes
Special View Info: Mountain(s)
Swimming Pool: Yes
Utilities: Cable Available, Underground Utilities, Septic Available
Water: Public
Window: Double Pane Windows, Low-Emissivity Windows, Plantation Shutters
Room Sizes
Dining Room: 17 X 15
Living Room: 18 X 15
Family Room: 22 X 15
Bedroom 3: 12 X 11
Bedroom 2: 14 X 12
Primary Bedroom: 20 X 18
Local Schools
High School: Centennial
Middle School: Leavitt Justice Myron E
Elementary School: Deskin, Ruthe,Deskin, Ruthe
Listed By / Shown By
Listed By
Agency Name: Douglas Elliman of Nevada LLC
Agency Contact: amy@vegasluxuryhomes.com
Agent Name: Amy D. Kuhl
Shown By
Agency Title: Wardley Real Estate
Agency Phone: 702-256-4900

Estimate Your Payment
Estimated Payment
$ 3,498.07 per month $2,979.07 Principal & Interest $291.50 Property Tax $227.50 Homeowner's Insurance
7712 Silver Wells Road | MLS# 2809500
This single family home located at 7712 Silver Wells Road, Las Vegas, NV 89149 is currently listed for sale with an asking price of $780,000. This property was built in 1996 and has 3 bedrooms and 2 full and 1 partial baths with 2747 sq. ft. Silver Wells Road is located in the Tucson 10 subdivision. Search Tucson 10 real estate on www.wardleyre.com today.