
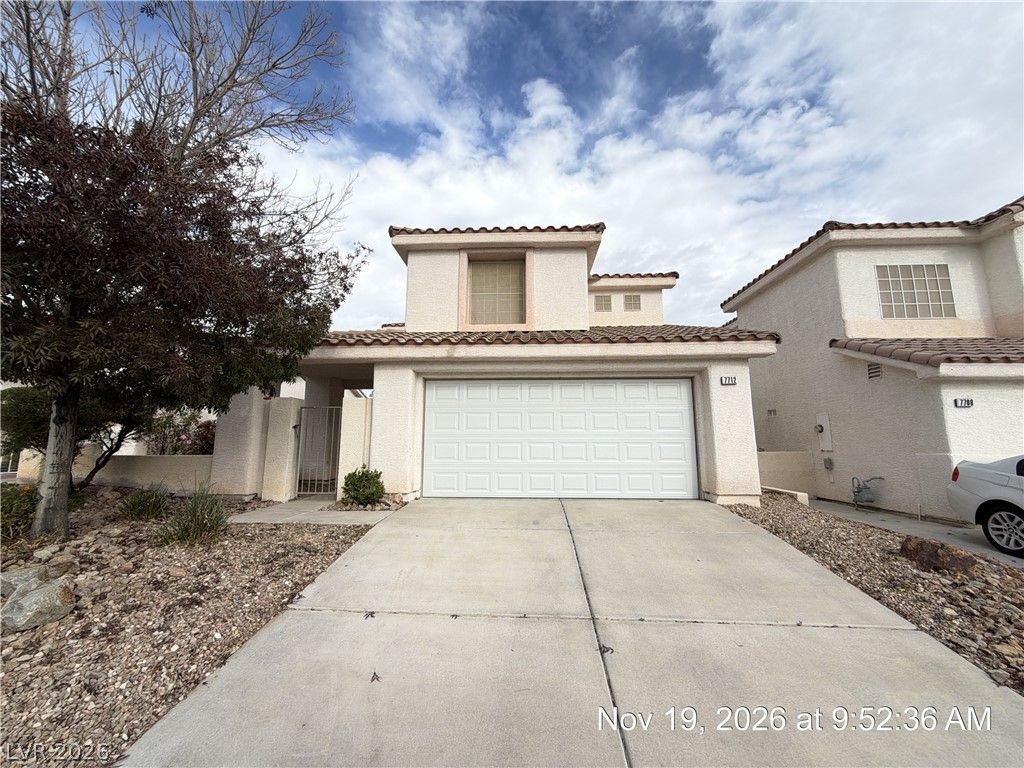
BEDS3
BATHS2 full 1 partial
SQUARE FEET1,674
MLS#2835145
STATUSActive
PROPERTY TYPERental - Single Family
SUBDIVISIONORCHARD VALLEY AT ELKHORN SPRI
Property Description
This popular North Las Vegas home offers a spacious two-story floor plan with separate living and dining areas, creating plenty of room for both everyday living and entertaining. The kitchen features ample counter space, black appliances, and a cozy breakfast nook. The oversized primary suite provides a relaxing retreat with two walk-in closets, dual sinks, and a separate tub and shower. Generously sized secondary bedrooms offer flexibility for family, guests, or a home office. Outside, enjoy a low-maintenance backyard with a covered patio, perfect for relaxing or entertaining. Conveniently located near shopping, dining, parks, and freeway access, this home combines comfort, space, and convenience in one desirable package. Base rent $1808 + $37 RBP, total monthly price $1845.
Property Features
Property Type: Rental - Single Family
Cooling: Central Air, Electric
Garage: 2
Heating: Central, Gas
Home Style: Two Story
Lot Size: 0.10 Acres
Roof Type: Tile
Stories: 2.0
Year Built: 1999
Amenities
Bathroom on Main Level
Ceiling Fan(s)
Half Bath on Main Level
Pot Rack
Window Treatments
Courtyard
Patio
Private Yard
Feature Descriptions
Appliances: Dryer, Dishwasher, Disposal, Gas Oven, Gas Range, Microwave, Refrigerator, Washer/Dryer, Washer/DryerAllInOne, Washer
Exterior: Frame, Stucco
Fencimg: Block, Back Yard
Flooring: Carpet, Linoleum, Tile, Vinyl
Laundry: Gas Dryer Hookup, Main Level, Laundry Room
Lot: Desert Landscaping, Landscaped, Rocks, < 1/4 Acre
Parcel#: 125-16-613-013
Parking: Attached, Garage, Garage Door Opener, Inside Entrance, Private
Parking Notes: Attached, Garage, Garage Door Opener, Inside Entrance
Patio/Porch: Patio
Sewer: Public Sewer
Utilities: Cable Available, Underground Utilities
Window: Blinds
Room Sizes
Primary Bedroom: 15 X 16
Living Room: 17 X 15
Dining Room: 12 X 10
Bedroom 3: 11 X 11
Bedroom 2: 13 X 10
Local Schools
High School: Arbor View
Middle School: Cadwallader Ralph
Elementary School: O' Roarke, Thomas,O' Roarke, Thomas
Listed By / Shown By
Listed By
Agency Name: McKenna Property Management
Agency Contact: 702-434-4663
Agent Name: Jenni McKenna
Shown By
Agency Title: Wardley Real Estate
Agency Phone: 702-256-4900

7712 Sublimity Avenue | MLS# 2835145
This property located at 7712 Sublimity Avenue , Las Vegas, NV 89131 is currently listed for rent with an asking price of $1,845 / Monthly. Search Las Vegas real estate on www.wardleyre.com today.