
BEDS3
BATHS2 full 1 partial
SQUARE FEET1,734
MLS#2818335
STATUSActive
PROPERTY TYPEResidential - Single Family
SUBDIVISIONMonterey Ranch Phase 2 3
Property Description
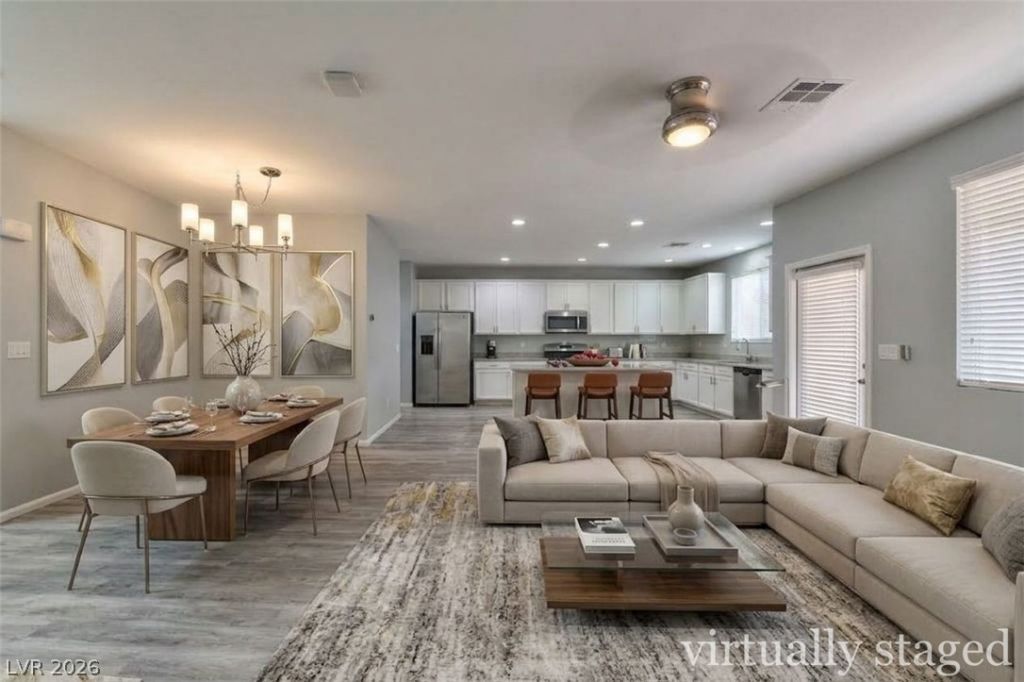
Welcome t? thi?? beaut??ful, m?v?"???n"?ready home in the gat?d M?untains Edge community! This beautifully maintained residence features an open-concept main level with a spacious living area, convenient half bath, and a well-appointed kitchen with modern white cabinetry, granite countertops, an island with breakfast bar, upgraded backsplash, and a large pantry for exceptional storage. All appliances are included.Upstairs, you'll find generously sized bedrooms, a versatile office space, and a spacious primary suite featuring a walk-in closet and an en-suite bathroom with dual sinks, separate soaking tub, and shower. Step outside to the private backyard with a covered patio and paver-stone area, creating the perfect setting for relaxing or entertaining.
Property Features
Property Type: Residential - Single Family
Cooling: Central Air, Electric
Garage: 2 car attached
Heating: Central, Gas
Home Style: Two Story
Lot Size: 0.07 Acres
Roof Type: Tile
Stories: 2.0
Taxes: $3,683
Year Built: 2017
Amenities
BathroomonMainLevel
Ceiling Fan(s)
Private Yard
Feature Descriptions
Appliances: Dryer, Dishwasher, Disposal, Gas Range, Microwave, Refrigerator, Washer
Association Amenities: Gated
Days on Site: 1
Fencimg: Block, Back Yard
Flooring: Carpet, Luxury Vinyl Plank, Tile
HOA Fee: 59/ Monthly
Laundry: Gas Dryer Hookup, Upper Level
Lot: Desert Landscaping, Landscaped, < 1/4 Acre
Parcel#: 176-34-216-094
Parking: Attached, Garage, Private, Guest
Parking Notes: Attached, Garage, Private, Guest
Sewer: Public Sewer
Utilities: Underground Utilities
Water: Public
Room Sizes
Bedroom 3: 11 X 10
Bedroom 2: 10 X 10
Primary Bedroom: 12 X 15
Local Schools
High School: Desert Oasis
Middle School: Tarkanian
Elementary School: Jones Blackhurst, Janis,Jones Blackhurst
Listed By / Shown By
Listed By
Agency Name: Dadon Real Estate
Agent Name: Rachel Agai
Shown By
Agency Title: Wardley Real Estate
Agency Phone: 702-256-4900

Estimate Your Payment
Estimated Payment
$ 2,156.86 per month $1,718.70 Principal & Interest $306.92 Property Tax $131.25 Homeowner's Insurance
7724 Eastham Bay Avenue | MLS# 2818335
This single family home located at 7724 Eastham Bay Avenue, Las Vegas, NV 89179 is currently listed for sale with an asking price of $450,000. This property was built in 2017 and has 3 bedrooms and 2 full and 1 partial baths with 1734 sq. ft. Eastham Bay Avenue is located in the Monterey Ranch Phase 2 3 subdivision. Search Monterey Ranch Phase 2 3 real estate on www.wardleyre.com today.