
BEDS4
BATHS3 full
SQUARE FEET2,497
MLS#2800031
STATUSActive
PROPERTY TYPERental - Single Family
SUBDIVISIONBuckingham Estate
Property Description
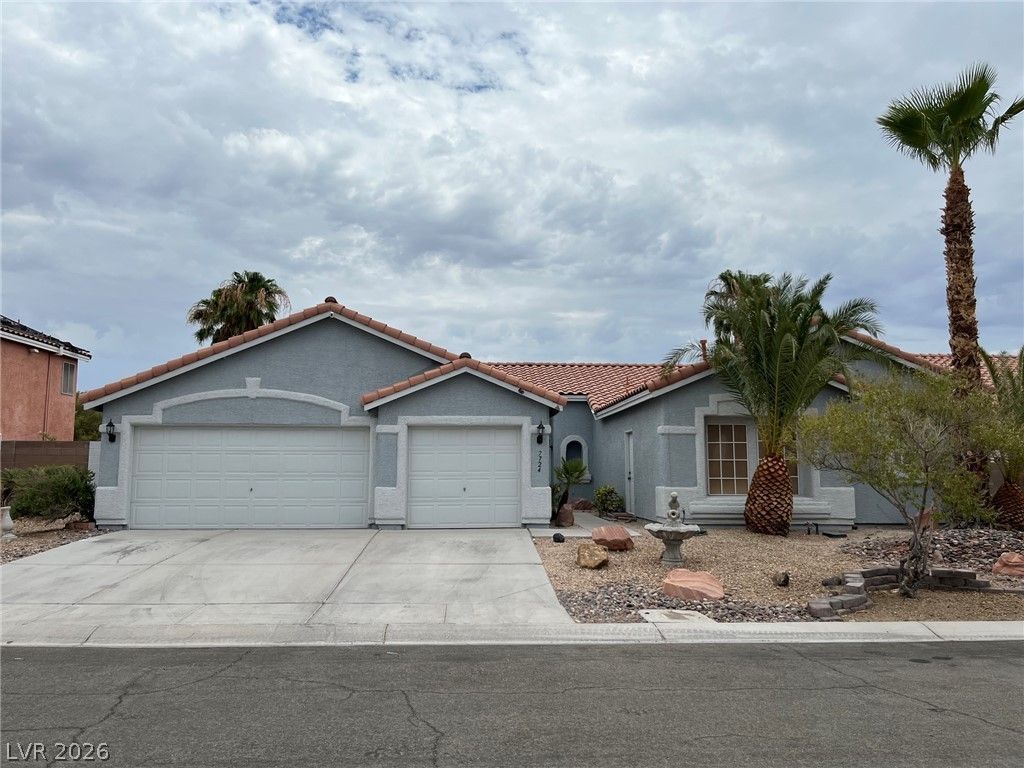
Beautifully renovated single-story, 4-bedroom home with a private swimming pool! Recent upgrades include fresh interior paint, luxury vinyl plank flooring throughout, modern lighted ceiling fans in every bedroom, and updated plumbing fixtures. The spacious floor plan features two primary suites and a 3-car garage. The second primary suite offers its own private courtyard entrance, making it ideal for extended family, guests, or a private home office. Generously sized rooms provide plenty of comfortable living space throughout. The updated kitchen showcases all-new countertops, a center island, abundant cabinet storage, and new Whirlpool appliances. The brand new washer and dryer are also included, and the separate laundry room features a convenient utility sink. Outside, a covered patio overlooks the low-maintenance swimming pool and mature desert landscaping. Located in a desirable neighborhood with NO HOA. Available now - an absolute must-see!
Property Features
Property Type: Rental - Single Family
Cooling: Central Air, Electric,2 Units
Fireplaces: 2
Garage: 3
Heating: Central, Gas, Multiple Heating Units
Home Style: One Story
Lot Size: 0.19 Acres
Roof Type: Tile
Stories: 1.0
Year Built: 1995
Amenities
Bedroom on Main Level
Ceiling Fan(s)
Primary Downstairs
Window Treatments
Private Yard
Feature Descriptions
Appliances: Dryer, Dishwasher, Gas Cooktop, Disposal, Microwave, Other, Refrigerator, Washer/Dryer, Washer/DryerAllInOne, Washer
Association Amenities: None
Exterior: Frame, Stucco
Fencimg: Block, Back Yard
Fireplace: Family Room, Living Room, Multi-Sided
Flooring: Luxury Vinyl Plank
Laundry: Gas Dryer Hookup, Main Level
Parcel#: 177-10-310-055
Parking: Garage, Private
Parking Notes: Garage, Private
Pets Allowed: Yes, Negotiable
Pool: In Ground, Private
Swimming Pool: Yes
Utilities: Cable Available
Window: Blinds
Room Sizes
Dining Room: 10 X 12
Family Room: 19 X 12
Living Room: 19 X 14
Dining Room: 12 X 12
Bedroom 4: 12 X 11
Bedroom 3: 12 X 11
Bedroom 2: 15 X 12
Primary Bedroom: 16 X 13
Local Schools
High School: Silverado
Middle School: Schofield Jack Lund
Elementary School: Hill, Charlotte,Hill, Charlotte
Listed By / Shown By
Listed By
Agency Name: Signature Real Estate Group
Agency Contact: (702) 826-0005
Agent Name: Russ Liggett
Shown By
Agency Title: Wardley Real Estate
Agency Phone: 702-256-4900

7724 Rye Canyon Drive | MLS# 2800031
This property located at 7724 Rye Canyon Drive , Las Vegas, NV 89123 is currently listed for rent with an asking price of $3,000 / Monthly. Search Las Vegas real estate on www.wardleyre.com today.