
BEDS4
BATHS3 full
SQUARE FEET1,982
MLS#2828418
STATUSActive
PROPERTY TYPEResidential - Single Family
SUBDIVISIONNorthern Terrace At Providence
Property Description
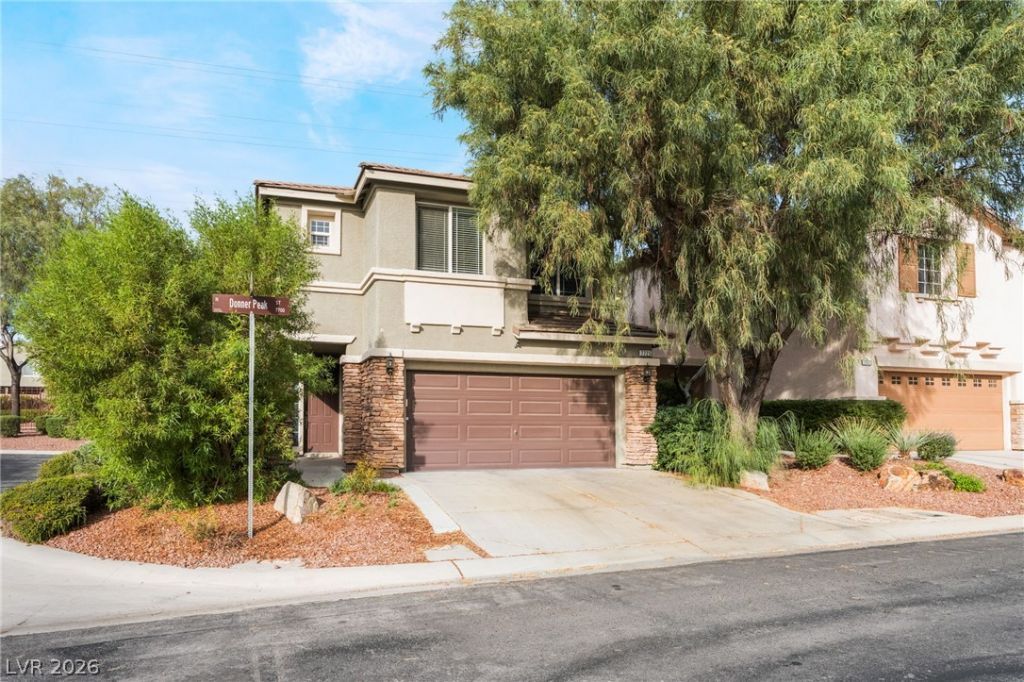
An inviting stucco exterior accented by stone details and a classic tile roof establishes a serene first impression for this two-story residential rental residence positioned on a corner lot. The facade features manicured desert landscaping alongside a paved driveway leading to the attached garage.Upon entry, the double-height foyer transitions into an open living space appointed with lamiate flooring, blinds, and ceiling fans. The kitchen is detailed with wood cabinetry, a microwave, laminate flooring, and recessed lighting, with a sliding glass door leading outside.The home features four bedrooms and three full bathrooms, with carpeted secondary bedrooms and functional closet systems. Utility areas include a laundry space, an upper-level loft, and an office workspace with built-in shelving and a desk.An expansive covered concrete patio in the fully fenced back yard offers a private outdoor retreat bounded by high brick and wrought iron privacy block walls.Residents enjoy access to community amenities, including a fitness center, playground, and an in-ground swimming pool and spa combo.
Property Features
Property Type: Residential - Single Family
Cooling: Central Air, Electric
Garage: 2
Heating: Central, Gas
Home Style: Two Story
Lot Size: 0.08 Acres
Roof Type: Tile
Stories: 2.0
Taxes: $2,948
Year Built: 2008
Amenities
Bathroom on Main Level
Bedroom on Main Level
Ceiling Fan(s)
Window Treatments
Private Yard
Feature Descriptions
Appliances: Dryer, Dishwasher, Disposal, Gas Range, Microwave, Refrigerator, Washer
Association Amenities: Basketball Court, Fitness Center, Barbecue, Park, Pool, Spa/Hot Tub
Community Features: Pool
Days on Site: 1
Fencimg: Block, Back Yard
Flooring: Carpet, Laminate, Tile
HOA Fee: 150/ Monthly
Hot Tub: Yes
Laundry: Gas Dryer Hookup, Upper Level
Lot: Desert Landscaping, Landscaped, < 1/4 Acre
Parcel#: 126-13-215-021
Parking: Garage, Garage Door Opener, Inside Entrance, Private
Parking Notes: Garage, Garage Door Opener, Inside Entrance, Private
Pool: Community
Sewer: Public Sewer
Swimming Pool: Yes
Utilities: Underground Utilities
Water: Public
Window: Blinds, Low-Emissivity Windows
Room Sizes
Great Room: 21 X 18
Loft: 14 X 11
Bedroom 4: 12 X 12
Bedroom 3: 10 X 11
Bedroom 2: 10 X 11
Primary Bedroom: 14 X 29
Local Schools
High School: Arbor View
Middle School: Escobedo Edmundo
Elementary School: Bozarth, Henry & Evelyn,Bozarth, Henry &
Listed By / Shown By
Listed By
Agency Name: Realty ONE Group, Inc
Agency Contact: (702) 639-7969
Agent Name: Vanessa Avila
Shown By
Agency Title: Wardley Real Estate
Agency Phone: 702-256-4900

Estimate Your Payment
Estimated Payment
$ 2,321.72 per month $1,928.76 Principal & Interest $245.67 Property Tax $147.29 Homeowner's Insurance
7725 Donner Peak Street | MLS# 2828418
This single family home located at 7725 Donner Peak Street , Las Vegas, NV 89166 is currently listed for sale with an asking price of $505,000. This property was built in 2008 and has 4 bedrooms and 3 full baths with 1982 sq. ft. Donner Peak Street is located in the Northern Terrace At Providence subdivision. Search Northern Terrace At Providence real estate on www.wardleyre.com today.