
BEDS3
BATHS2 full
SQUARE FEET1,718
MLS#2801923
STATUSActive
PROPERTY TYPEResidential - Single Family
SUBDIVISIONSun City Aliante Phase 2
Property Description
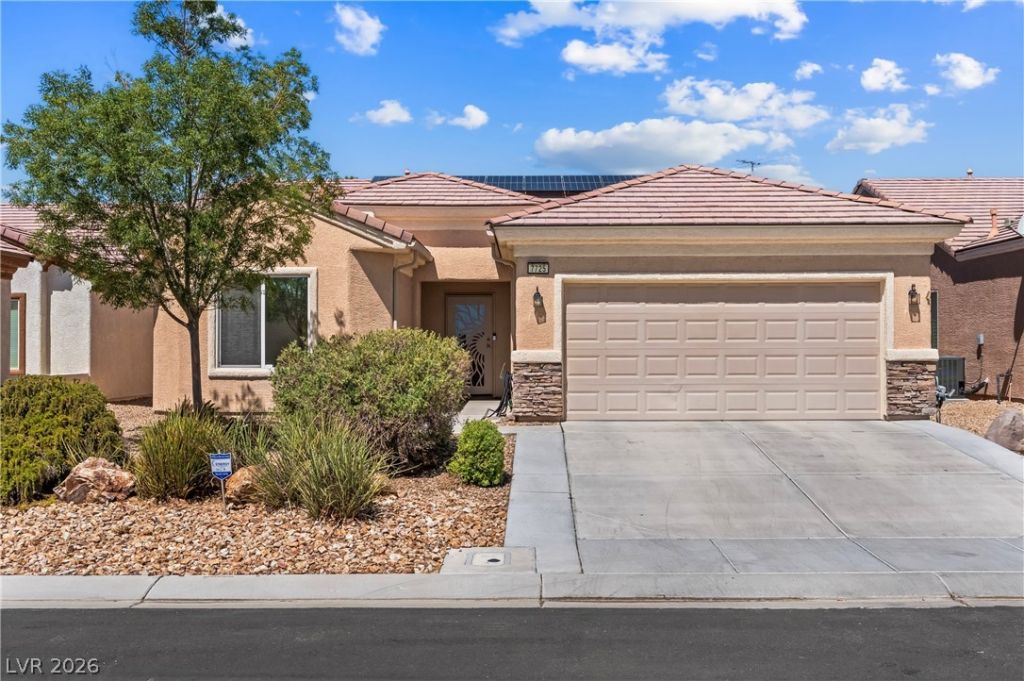
Highly desirable Cedar Plan located on the golf course in the premier Sun City Aliante 55+ resort-style community! This beautifully maintained 3-bedroom, 2-bath home offers the perfect blend of comfort, efficiency, and lifestyle.The spacious floor plan features a bright and inviting living area, a well-appointed kitchen with all new appliances, and a custom walk-in closet in the primary suite. Thoughtful upgrades throughout include garage storage cabinets, a water softener, whole-home water filtration system, and solar screens on the windows for added energy efficiency.Step outside to your covered patio and enjoy serene golf course views, making it the perfect space for relaxing or entertaining. The home also features a fully owned and paid-off solar system, providing exceptional value and long-term savings. Residents of Sun City Aliante enjoy access to outstanding amenities, including a clubhouse, fitness center, swimming pool, pickleball and tennis courts, social clubs, walking trails, and a championship golf course. Conveniently located near shopping, dining, and freeway access, this move-in-ready home is an incredible opportunity to enjoy the best of active living.
Property Features
Property Type: Residential - Single Family
Cooling: Central Air, Electric
Garage: 2 car attached
Heating: Central, Gas, Zoned
Home Style: One Story
Lot Size: 0.12 Acres
Roof Type: Tile
Stories: 1.0
Taxes: $2,429
Year Built: 2005
Amenities
Bedroom on Main Level
Ceiling Fan(s)
Primary Downstairs
Programmable Thermostat
Patio
Private Yard
Sprinkler/Irrigation
Feature Descriptions
Appliances: Dryer, Dishwasher, Disposal, Gas Range, Microwave, Washer
Association Amenities: Basketball Court, Business Center, Clubhouse, Fitness Center, Golf Course, Indoor Pool, Barbecue, Pickleball, Pool, Recreation Room, Spa/Hot Tub, Tennis Court(s), Media Room
Community Features: Pool
Fencimg: None
Flooring: Carpet, Ceramic Tile, Tile
HOA Fee: 190/ Quarterly
Hot Tub: Yes
Laundry: Gas Dryer Hookup, Main Level, Laundry Room
Lot: Desert Landscaping, Landscaped, No Rear Neighbors, On Golf Course, Rocks, Sprinklers Timer, < 1/4 Acre
Parcel#: 124-17-212-010
Parking: Attached, Garage, Inside Entrance, Private
Parking Notes: Attached, Garage, Inside Entrance, Private
Patio/Porch: Covered, Patio
Pool: Community
Sewer: Public Sewer
Swimming Pool: Yes
Utilities: Underground Utilities
Water: Public
Window: Double Pane Windows
Room Sizes
Kitchen: 23 X 9
Bedroom 3: 12 X 10
Bedroom 2: 13 X 12
Primary Bedroom: 14 X 13
Local Schools
High School: Shadow Ridge
Middle School: Saville Anthony
Elementary School: Triggs, Vincent,Triggs, Vincent
Listed By / Shown By
Listed By
Agency Name: Huntington & Ellis, A Real Est
Agency Contact: (702) 557-9449
Agent Name: Aldona Moreno
Shown By
Agency Title: Wardley Real Estate
Agency Phone: 702-256-4900

Estimate Your Payment
Estimated Payment
$ 2,048.25 per month $1,714.88 Principal & Interest $202.42 Property Tax $130.96 Homeowner's Insurance
7725 Island Rail Drive | MLS# 2801923
This single family home located at 7725 Island Rail Drive , North Las Vegas, NV 89084 is currently listed for sale with an asking price of $449,000. This property was built in 2005 and has 3 bedrooms and 2 full baths with 1718 sq. ft. Island Rail Drive is located in the Sun City Aliante Phase 2 subdivision. Search Sun City Aliante Phase 2 real estate on www.wardleyre.com today.