
BEDS2
BATHS1 full 1 partial
SQUARE FEET1,316
MLS#2822948
STATUSActive
PROPERTY TYPEResidential - Townhouse
SUBDIVISIONArrowhead Estate
Property Description
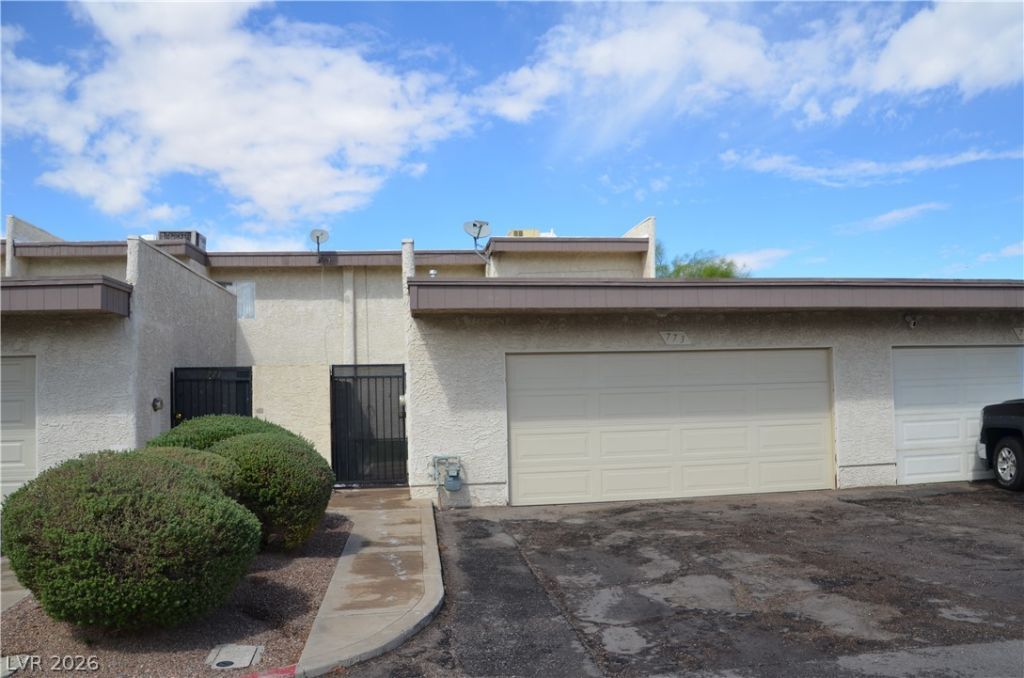
Welcome home to this newly remodeled two-story, two-bedroom townhouse. It has fresh paint and new flooring throughout, and all appliances are included. Pull into the oversized two-car garage and walk through your private, gated courtyard to the front door. Inside, the spacious living and dining areas open to a bright, updated kitchen. Upstairs, the primary suite has its own walk-out patio, an attached bath and a huge walk-in closet. You'll also find plenty of extra storage throughout. It's move-in ready, so come see it today.
Property Features
Property Type: Residential - Townhouse
Cooling: Central Air, Electric
Garage: 2
Heating: Central, Gas
Home Style: Two Story
Lot Size: 0.05 Acres
Roof Type: Flat
Stories: 2.0
Taxes: $980
Year Built: 1981
Amenities
Bathroom on Main Level
Ceiling Fan(s)
Half Bath on Main Level
Window Treatments
Balcony
Courtyard
Patio
Feature Descriptions
Appliances: Dryer, Dishwasher, Disposal, Gas Range, Refrigerator, Water Softener Owned, Water Heater, Washer
Association Amenities: Clubhouse, Pool
Community Features: Pool
Exterior: Frame, Stucco
Fencimg: Block, Back Yard
Flooring: Laminate, Linoleum, Vinyl
HOA Fee: 200/ Monthly
Laundry: Gas Dryer Hookup, In Garage
Lot: Desert Landscaping, Landscaped, < 1/4 Acre
Parcel#: 179-20-813-018
Parking: Detached, Garage, Garage Door Opener, Private
Parking Notes: Detached, Garage, Garage Door Opener, Private
Patio/Porch: Balcony, Covered, Patio
Pool: Community
Sewer: Public Sewer
Swimming Pool: Yes
Utilities: Underground Utilities
Water: Public
Window: Blinds, Double Pane Windows
Room Sizes
Dining Room: 12 X 8
Living Room: 12 X 20
Bedroom 2: 12 X 13
Primary Bedroom: 15 X 13
Local Schools
High School: Foothill
Middle School: Brown B. Mahlon
Elementary School: Taylor, Robert L.,Taylor, Robert L.
Listed By / Shown By
Listed By
Agency Name: Realty ONE Group, Inc
Agency Contact: (702) 768-4556
Agent Name: Elaine J. Hansen
Shown By
Agency Title: Wardley Real Estate
Agency Phone: 702-256-4900

Estimate Your Payment
Estimated Payment
$ 1,187.52 per month $1,027.40 Principal & Interest $81.67 Property Tax $78.46 Homeowner's Insurance
773 Cathy Lane | MLS# 2822948
This townhouse located at 773 Cathy Lane , Henderson, NV 89015 is currently listed for sale with an asking price of $269,000. This property was built in 1981 and has 2 bedrooms and 1 full and 1 partial baths with 1316 sq. ft. Cathy Lane is located in the Arrowhead Estate subdivision. Search Arrowhead Estate real estate on www.wardleyre.com today.