
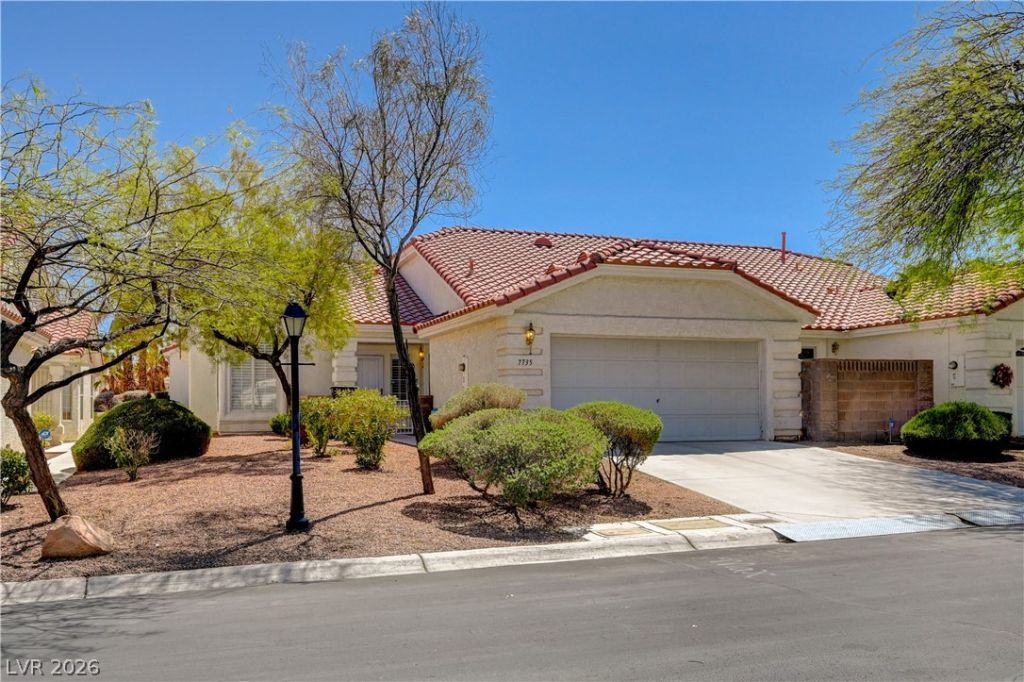
BEDS3
BATHS2 full
SQUARE FEET1,460
MLS#2835554
STATUSActive
PROPERTY TYPERental - Townhouse
SUBDIVISIONSpanish Bay Amd
Property Description
Amazing single-story townhome in gated Southwest Spanish Bay Community. Highly upgraded. Sunburst shuttersthroughout. Novo whole house water filter. Porcelain Wood tile flooring throughout. Kitchen has a Z Line 30 in. dual fuel rangeand hood. Bosch dishwasher and fridge. Backsplash has handmade encaustic cement tile. Kohler farmhouse sink.Custom pantry w/ inset spice shelving and barn door that is 100 yrs old from Luling, TX. New LED recessed lighting.Guest bath has upgraded vanity w/ soft close drawers, deep soak tub & inset custom shelving. Master bath hascustom inset shelving & shower. There are shiplap walls in entry way of home. Utility sink in garage and so muchmore.
Property Features
Property Type: Rental - Townhouse
Cooling: Central Air, Electric
Fireplaces: 1
Garage: 2
Heating: Central, Gas
Home Style: One Story
Lot Size: 0.08 Acres
Roof Type: Tile
Stories: 1.0
Year Built: 1998
Amenities
Bathroom on Main Level
Bedroom on Main Level
Full Bath on Main Level
Primary Downstairs
Window Treatments
Feature Descriptions
Appliances: Built-In Electric Oven, Built-In Gas Oven, Dryer, Dishwasher, Gas Cooktop, Disposal, Refrigerator, Washer/Dryer, Washer/DryerAllInOne, Water Purifier, Washer
Association Amenities: Golf Course, Gated, Spa/Hot Tub
Days on Site: 1
Exterior: Frame, Stucco
Fencimg: None
Fireplace: Gas, Great Room
Flooring: Porcelain Tile, Tile
Hot Tub: Yes
Laundry: Gas Dryer Hookup, Laundry Room
Parcel#: 163-27-415-041
Parking: Garage, Private
Parking Notes: Garage, Private
Utilities: Cable Available
Window: Plantation Shutters, Window Treatments
Room Sizes
Living Room: 15 X 15
Bedroom 3: 11 X 10
Bedroom 2: 11 X 11
Primary Bedroom: 18 X 12
Local Schools
High School: Durango
Middle School: Sawyer Grant
Elementary School: Rogers, Lucille S.,Rogers, Lucille S.
Listed By / Shown By
Listed By
Agency Name: Award Realty
Agency Contact: (702) 882-3995
Agent Name: Robert Keely
Shown By
Agency Title: Wardley Real Estate
Agency Phone: 702-256-4900

7735 Top Hat Avenue | MLS# 2835554
This property located at 7735 Top Hat Avenue , Las Vegas, NV 89113 is currently listed for rent with an asking price of $2,100 / Monthly. Search Las Vegas real estate on www.wardleyre.com today.