
BEDS5
BATHS3 full
SQUARE FEET3,599
MLS#2829891
STATUSActive
PROPERTY TYPEResidential - Single Family
SUBDIVISIONDave Brown West
Property Description
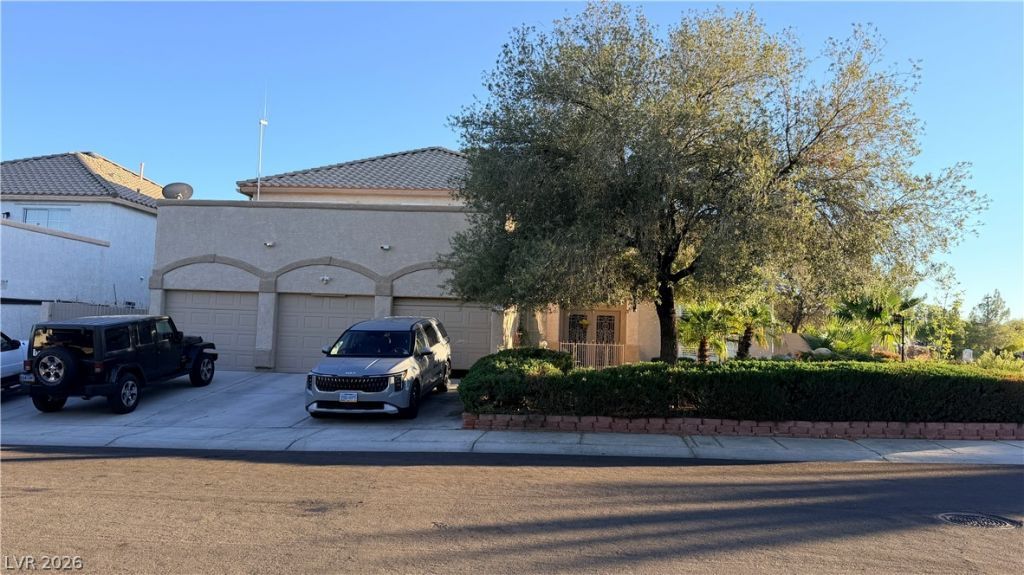
Welcome to this beautiful home offering over 3,599 sq. ft. of living space, 5 bedrooms, 3 bathrooms, and a spacious loft, with a flexible layout designed for modern living, everyday comfort, and entertaining.The home features a dramatic high ceiling in the family room, with windows surrounding the space to provide abundant natural light. Stainless steel appliances and built-in intercom speakers add convenience and functionality.A desirable downstairs bedroom and full bathroom offer flexibility for guests, multigenerational living, or a home office. Upstairs, the spacious loft provides additional living space, while several bedrooms feature balcony access.The spacious primary suite offers a relaxing, spa-like retreat, complete with generous closet space, dual vanities, a soaking jetted tub, and a separate shower.Step outside to a private backyard with no rear neighbors, mature trees for shade and added privacy, and a dedicated garden area offering even more outdoor possibilities. Enjoy the covered patio and approximately 800 sq. ft. of enclosed patio areas, not included in the stated 3,599 sq. ft. of living space. These additional areas offer versatile options for entertaining, hobbies, or relaxation.Additional highlights include an oversized 3-car garage and paved RV parking, providing ample room for vehicles and recreational equipment.Conveniently located near Lone Mountain parks, shopping, dining, schools, and quick access to US-95, this home combines space, functionality, and outdoor enjoyment in a desirable location.With its unique features, versatile floor plan, and room to grow, this is a home you won't want to miss. Don't miss the opportunity to make this beautiful property your own!Please Note: The property is currently occupied and contains the seller’s furniture and personal belongings. some MLS photographs have been digitally edited to remove these items for marketing purposes.
Property Features
Property Type: Residential - Single Family
Cooling: Central Air, Electric,2 Units
Fireplaces: 1
Garage: 3
Heating: Central, Gas, Multiple Heating Units
Home Style: Two Story
Lot Size: 0.21 Acres
Roof Type: Tile
Stories: 2.0
Taxes: $3,411
Year Built: 1995
Amenities
Bathroom on Main Level
Bedroom on Main Level
Ceiling Fan(s)
Full Bath on Main Level
Window Treatments
Balcony
Courtyard
Porch
Patio
Private Yard
Irrigation Sprinklers
Feature Descriptions
Appliances: Dryer, Gas Cooktop, Disposal, Gas Water Heater, Refrigerator, Washer
Days on Site: 6
Exterior: Frame, Stucco
Fencimg: Block, Full
Fireplace: Gas, Living Room
Flooring: Carpet, Hardwood, Tile
HOA Fee: 15/ Monthly
Laundry: Cabinets, Gas Dryer Hookup, Laundry Closet, Main Level, Laundry Room, Sink
Lot: Drip Irrigation/Bubblers, Desert Landscaping, Fruit Trees, Landscaped, < 1/4 Acre
Parcel#: 138-04-816-028
Parking: Attached, Garage, Garage Door Opener, Inside Entrance, Private, RV Gated, RV Access/Parking, RV Paved
Parking Notes: Attached, Garage, Garage Door Opener, Inside Entrance
Patio/Porch: Balcony, Covered, Patio, Porch
Sewer: Public Sewer
Utilities: Underground Utilities
Water: Public
Window: Blinds
Room Sizes
Loft: 9 X 10
Living Room: 20 X 12
Family Room: 14 X 19
Dining Room: 10 X 9
Dining Room: 14 X 12
Bedroom 5: 12 X 11
Bedroom 4: 12 X 11
Bedroom 3: 12 X 11
Bedroom 2: 16 X 12
Primary Bedroom: 22 X 14
Local Schools
High School: Centennial
Middle School: Leavitt Justice Myron E
Elementary School: Eisenberg, Dorothy,Eisenberg, Dorothy
Listed By / Shown By
Listed By
Agency Name: HS Real Estate Group
Agency Contact: 725-287-2338
Agent Name: Karen Tam
Shown By
Agency Title: Wardley Real Estate
Agency Phone: 702-256-4900

Estimate Your Payment
Estimated Payment
$ 2,853.62 per month $2,387.08 Principal & Interest $284.25 Property Tax $182.29 Homeowner's Insurance
7741 Crenshaw Way | MLS# 2829891
This single family home located at 7741 Crenshaw Way , Las Vegas, NV 89129 is currently listed for sale with an asking price of $625,000. This property was built in 1995 and has 5 bedrooms and 3 full baths with 3599 sq. ft. Crenshaw Way is located in the Dave Brown West subdivision. Search Dave Brown West real estate on www.wardleyre.com today.