
BEDS3
BATHS2 full
SQUARE FEET1,684
MLS#2803714
STATUSActive
PROPERTY TYPERental - Single Family
SUBDIVISIONBlue Diamond Ranch
Property Description
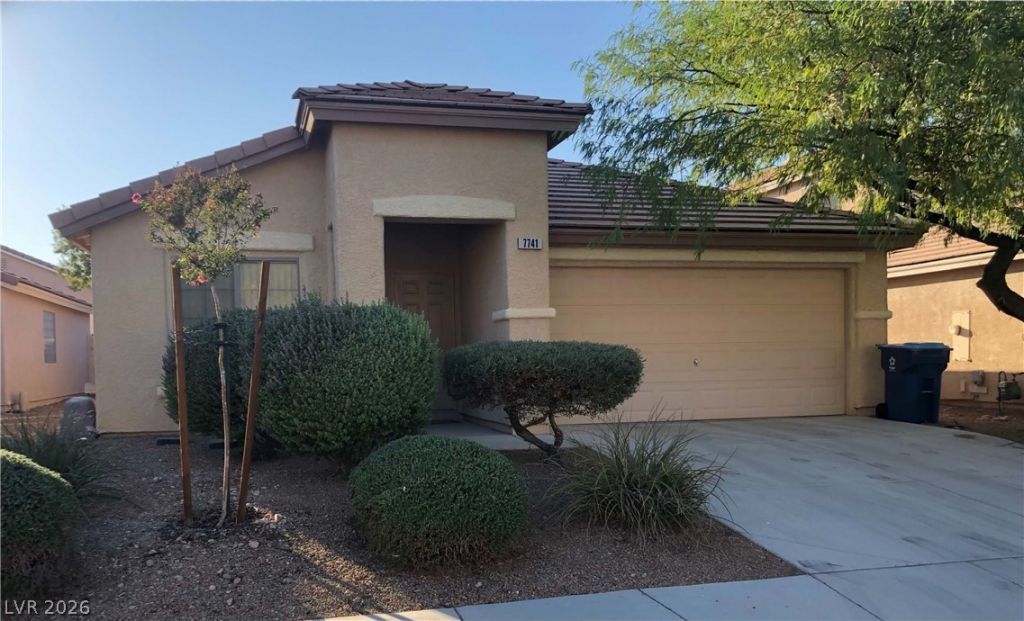
MOVE IN READY. Gorgeous Single-Story home, 3 bedrooms, 2 baths, 2-car garage located in the desirable Las Vegas Southwest valley at Blue Diamond Ranch within close vicinity to the Mountains Edge Master Plan community. This centrally located 1684 sq. ft home includes a Family Room, Living Room with fireplace that flows into the kitchen for an open plan effect. The Primary Suite features a walk-in closet, and bath has a soaking tub & separate shower. The good size, low maintenance backyard has a long covered concrete patio, perfect for entertaining and relaxation. MAKE THIS YOUR HOME.
Property Features
Property Type: Rental - Single Family
Cooling: Central Air, Electric
Fireplaces: 1
Garage: 2 car attached
Heating: Central, Gas
Home Style: One Story
Lot Size: 0.10 Acres
Roof Type: Tile
Stories: 1.0
Year Built: 2002
Amenities
Bedroom on Main Level
Ceiling Fan(s)
Window Treatments
Feature Descriptions
Appliances: Dryer, Dishwasher, Gas Cooktop, Disposal, Microwave, Refrigerator, Washer/Dryer, Washer/DryerAllInOne, Washer
Exterior: Frame, Stucco
Fencimg: Block, Back Yard
Fireplace: Gas, Living Room
Flooring: Carpet, Tile
Laundry: Gas Dryer Hookup, Main Level
Lot: Desert Landscaping, Landscaped, < 1/4 Acre
Parcel#: 177-07-311-048
Parking: Attached, Garage, Garage Door Opener, Inside Entrance, Private
Parking Notes: Attached, Garage, Garage Door Opener, Inside Entrance
Pets Allowed: No
Utilities: Cable Available
Window: Blinds
Room Sizes
Kitchen: 13 X 10
Living Room: 15 X 12
Dining Room: 15 X 10
Family Room: 24 X 13
Bedroom 3: 10 X 10
Bedroom 2: 11 X 10
Primary Bedroom: 15 X 11
Local Schools
High School: Desert Pines
Middle School: Canarelli Lawrence & Heidi
Elementary School: Mathis, Beverly Dr.,Mathis, Beverly Dr.
Listed By / Shown By
Listed By
Agency Name: Vertex Realty & Property Manag
Agency Contact: 702-916-3512
Agent Name: SweeLee Stephanie Chee
Shown By
Agency Title: Wardley Real Estate
Agency Phone: 702-256-4900

7741 Hardesty Court | MLS# 2803714
This property located at 7741 Hardesty Court , Las Vegas, NV 89139 is currently listed for rent with an asking price of $1,795 / Monthly. Search Las Vegas real estate on www.wardleyre.com today.