
BEDS3
BATHS2 full
SQUARE FEET1,718
MLS#2810356
STATUSActive
PROPERTY TYPEResidential - Single Family
SUBDIVISIONC N L V 1905-Active Adult
Property Description
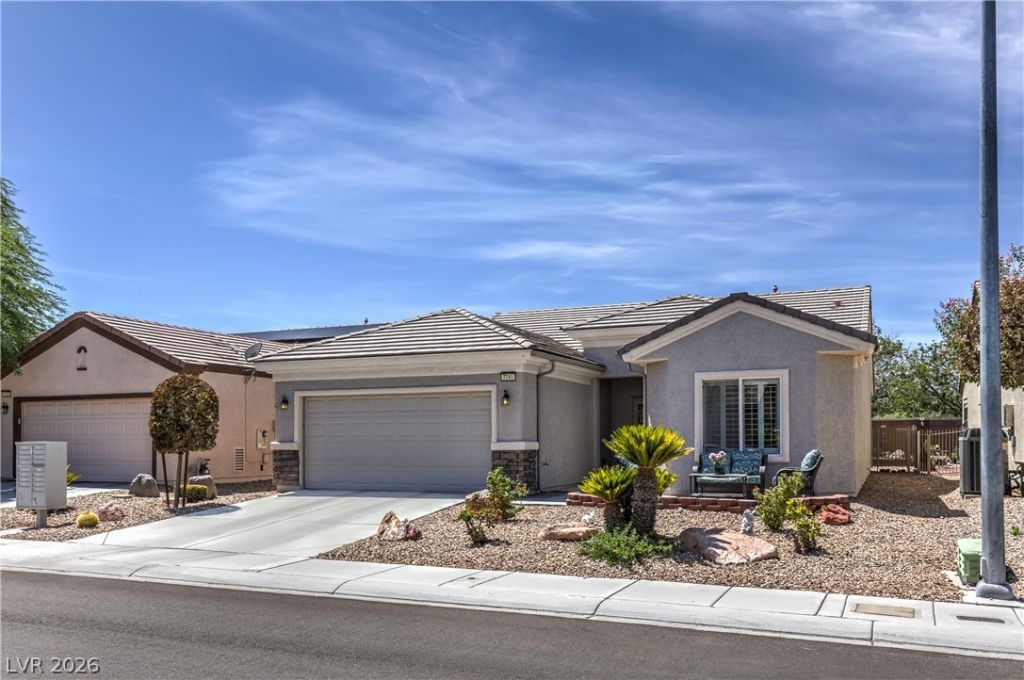
Welcome Home! This fantastic home features PVC plantation shutters, a custom security front door, and water-efficient toilets.The kitchen and bathrooms both have Merillat cabinets with pull-out shelves, and the garage has custom-built overhead shelves. The kitchen also has a beautiful counter backsplash.Recent updates include new A/C units (2020), and a water heater, water softener, washer, dryer, and refrigerator that are all approximately 5 years old — with numerous additional updates throughout in the last 4 years.The front and back yards have great mountain views and are beautifully low-maintenance landscaped with 3 tons of river rock, 1 ton of boulders, and amazing metal artwork that is included in the sale of the home. The backyard is fully fenced and also features an extended back patio.Sun City Aliante is known for its outstanding resort-style amenities and vibrant active adult lifestyle. Enjoy the community center, indoor lap pool, exercise pool, spa, dry sauna, fitness center, aerobics and exercise rooms, billiards, shuffleboard, darts, library, craft rooms, card and meeting rooms, bocce courts, tennis courts, pickleball courts, horseshoes, plus a full calendar of clubs, activities, and social events.
Property Features
Property Type: Residential - Single Family
Cooling: Central Air, Electric
Garage: 2
Heating: Central, Gas
Home Style: One Story
Lot Size: 0.11 Acres
Roof Type: Pitched, Tile
Stories: 1.0
Taxes: $2,583
Year Built: 2003
Amenities
Ceiling Fan(s)
Primary Downstairs
Window Treatments
Built-in Barbecue
Barbecue
Patio
Private Yard
Feature Descriptions
Appliances: Dryer, Dishwasher, Disposal, Gas Range, Microwave, Refrigerator, Washer
Association Amenities: Clubhouse, Fitness Center, Golf Course, Pickleball, Pool, Spa/Hot Tub, Tennis Court(s)
Community Features: Pool
Days on Site: 34
Fencimg: Block, Back Yard, Wrought Iron
Flooring: Luxury Vinyl Plank, Tile
HOA Fee: 290/ Quarterly
Hot Tub: Yes
Laundry: Gas Dryer Hookup, Laundry Room
Lot: Desert Landscaping, Landscaped, < 1/4 Acre
Parcel#: 124-17-210-004
Parking: Attached, Garage, Garage Door Opener, Inside Entrance, Private
Parking Notes: Attached, Garage, Garage Door Opener, Inside Entrance
Patio/Porch: Covered, Patio
Pool: Community
Sewer: Public Sewer
Swimming Pool: Yes
Utilities: Underground Utilities
Water: Public
Window: Plantation Shutters
Room Sizes
Living Room: 20 X 12
Dining Room: 12 X 10
Bedroom 3: 12 X 12
Bedroom 2: 12 X 10
Primary Bedroom: 14 X 12
Local Schools
High School: Shadow Ridge
Middle School: Saville Anthony
Elementary School: Triggs, Vincent,Triggs, Vincent
Listed By / Shown By
Listed By
Agency Name: BHHS Nevada Properties
Agency Contact: (702) 327-3933
Agent Name: Nikki L. Junium
Shown By
Agency Title: Wardley Real Estate
Agency Phone: 702-256-4900

Estimate Your Payment
Estimated Payment
$ 1,921.31 per month $1,585.02 Principal & Interest $215.25 Property Tax $121.04 Homeowner's Insurance
7741 Lily Trotter Street | MLS# 2810356
This single family home located at 7741 Lily Trotter Street, North Las Vegas, NV 89084 is currently listed for sale with an asking price of $415,000. This property was built in 2003 and has 3 bedrooms and 2 full baths with 1718 sq. ft. Lily Trotter Street is located in the C N L V 1905-Active Adult subdivision. Search C N L V 1905-Active Adult real estate on www.wardleyre.com today.