
BEDS3
BATHS2 full 1 partial
SQUARE FEET2,414
MLS#2807151
STATUSActive
PROPERTY TYPERental - Single Family
SUBDIVISIONBuffalo Windmill
Property Description
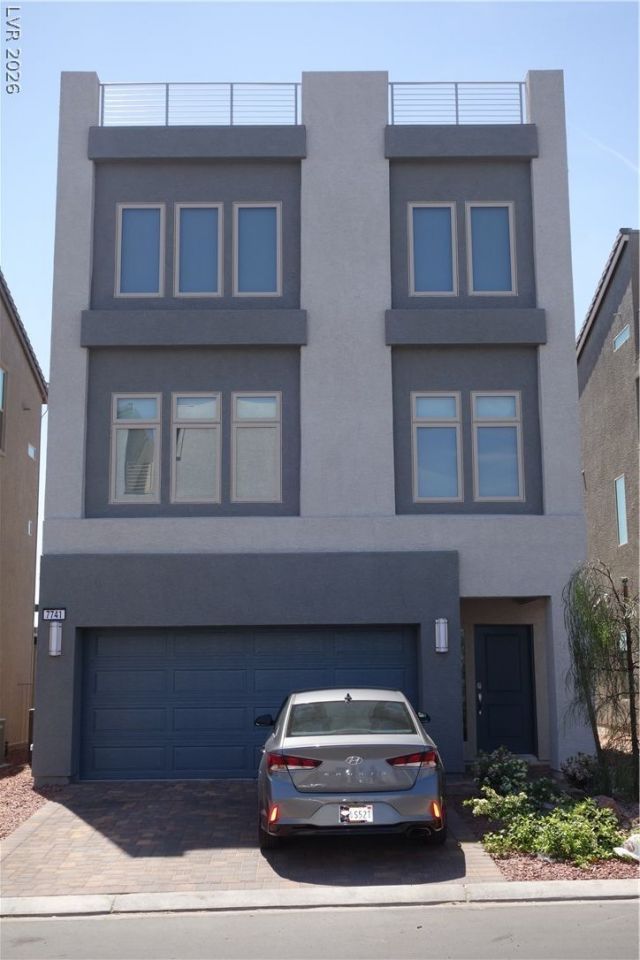
LuxuriouÑ? threе-stοrÑ? hοmе buÑ?lt bÑ? American West HοmeÑ? in 2020, featuring a rooftop deck with panoramic views of the Las Vegas Strip and Red Rock Mountains. The primary bedroom and two additional bedrooms are located on the third level. The highly upgraded kitchen features white cabinetry, quartz countertops, tile flooring, stainless steel appliances, and a walk-in pantry, opening to the dining and living areas on the second level. The primary bath offers dual sinks, a tiled walk-in shower, and an oversized walk-in closet. Ideally located in the southwest near I-215 and Buffalo, with easy access to restaurants, shopping, coffee shops, supermarkets, and popular destinations including UnCommons, Evora, and Durango Casino & Resort. Just 15 minutes from Summerlin with convenient access to the Las Vegas Strip and Allegiant Stadium. Live, work, and play close to all the action.
Property Features
Property Type: Rental - Single Family
Cooling: Central Air, Gas
Fireplaces: 1
Garage: 2
Heating: Central, Gas
Home Style: Three Story
Lot Size: 0.06 Acres
Roof Type: Tile
Stories: 3.0
Year Built: 2020
Amenities
Window Treatments
Feature Descriptions
Appliances: Dryer, Dishwasher, Disposal, Gas Range, Microwave, Refrigerator, Washer/Dryer, Washer/DryerAllInOne, Washer
Association Amenities: Dog Park, Gated, Park
Days on Site: 10
Exterior: Frame, Stucco
Fencimg: Block, Back Yard
Fireplace: Electric, Living Room
Flooring: Carpet, Tile
Laundry: Gas Dryer Hookup, Main Level
Parcel#: 176-15-113-027
Parking: Garage, Private
Parking Notes: Garage, Private
Pets Allowed: Call, Negotiable
Utilities: Cable Available
Window: Blinds
Room Sizes
Kitchen: 20 X 9
Bedroom 3: 14 X 10
Bedroom 2: 10 X 13
Primary Bedroom: 18 X 14
Local Schools
High School: Sierra Vista High
Middle School: Canarelli Lawrence & Heidi
Elementary School: Steele, Judith D.,Steele, Judith D.
Listed By / Shown By
Listed By
Agency Name: Vegas Valley Group
Agency Contact: 702-219-3128
Agent Name: Eva Lyles
Shown By
Agency Title: Wardley Real Estate
Agency Phone: 702-256-4900

7741 Tempest Sol Avenue | MLS# 2807151
This property located at 7741 Tempest Sol Avenue , Las Vegas, NV 89113 is currently listed for rent with an asking price of $2,695 / Monthly. Search Las Vegas real estate on www.wardleyre.com today.