
BEDS4
BATHS3 full
SQUARE FEET2,860
MLS#2195143
STATUSActive
PROPERTY TYPEResidential - Single Family
SUBDIVISIONSMITH
SCHOOLAlpine
Property Description
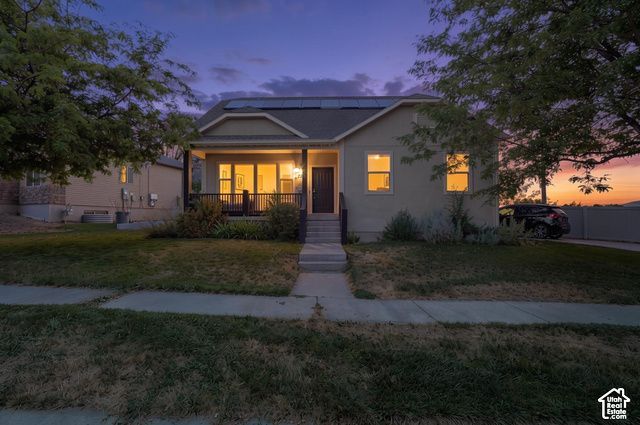
***PAID FOR SOLAR*** Come see your new 2 story home sitting on a large corner lot. This home features 2,840 square feet that is fully finished with 4 bedrooms and 3 full bathrooms. Kitchen has a beautiful island with granite counters, tile backsplash and an open feeling. Upstairs is your getaway to your huge master bedroom and bathroom featuring skylights, a large soaker tub, and separate shower and a walk in closet. This home is also a Vivint Smart home with full automation with a Vivint Solar energy array! Whole-home audio system on main floor and in master bedroom. Epson HD 3D2030E Projector in theater room with built-in 5.1 8 inch woofers. Outside the included shed is perfect for additional storage.
Property Features
Property Type: Residential - Single Family
Basement: Yes
Basement: Full
Cooling: Central Air
Fenced: Yes
Garage: 2 car attached
Heating: Forced Air, Gas: Central
Home Style: Stories: 2
Lot Size: 0.24 Acres
Roof Type: Asphalt
Stories: 3.0
Taxes: $2,651
Year Built: 2002
Amenities
Bath: Primary
Bath: Sep. Tub/Shower
Closet: Walk-In
Den/Office
Disposal
French Doors
Great Room
Granite Countertops
Double Pane Windows
Out Buildings
Patio: Open
Feature Descriptions
Accessibility: Accessible Doors, Accessible Hallway(s)
Days on Site: 2
Door Features: French Doors
Exterior: Stucco
Flooring: Carpet, Tile
Laundry: Electric Dryer Hookup
Lot: Corner Lot, Curb & Gutter, Fenced: Full, Road: Paved, Sidewalks, Sprinkler: Auto-Full, View: Mountain, Drip Irrigation: Auto-Full
Lot Dimensions: 0.0x0.0x0.0
Outbuilding(s): Yes
Parcel#: 45-305-0043
Parking: Rv Parking, Attached, Opener
Parking Notes: Rv Parking, Attached, Opener
Patio/Porch: Patio: Open
Sewer: Sewer: Connected, Sewer: Public
Special View Info: Mountain(s)
Topography: Corner Lot, Curb & Gutter, Fenced: Full, Road: Paved, Sidewalks, Sprinkler: Auto-Full, Terrain, Flat, View: Mountain, Drip Irrigation: Auto-Full
Utilities: Natural Gas Connected, Electricity Connected, Sewer Connected, Sewer: Public, Water Connected
Water: Culinary
Window: Blinds
Local Schools
High School: Westlake
Middle School: Vista Heights Middle School
Elementary School: Pony Express
School District: Alpine
Listed By / Shown By
Listed By
Agency Name: Berkshire Hathaway HomeServices Elite Real Estate (South Cou
Agency Phone: 801-995-4700
Shown By
Agency Title: Wardley Real Estate
Agency Phone: 702-256-4900

Estimate Your Payment
Estimated Payment
$ 2,379.19 per month $2,005.14 Principal & Interest $220.92 Property Tax $153.13 Homeowner's Insurance
7743 N Rose St | MLS# 2195143
This single family home located at 7743 N Rose St , Eagle Mountain, UT 84005 is currently listed for sale with an asking price of $525,000. This property was built in 2002 and has 4 bedrooms and 3 full baths with 2860 sq. ft. N Rose St is located in the SMITH subdivision within the Alpine school district. Search SMITH real estate on www.wardleyre.com today.