
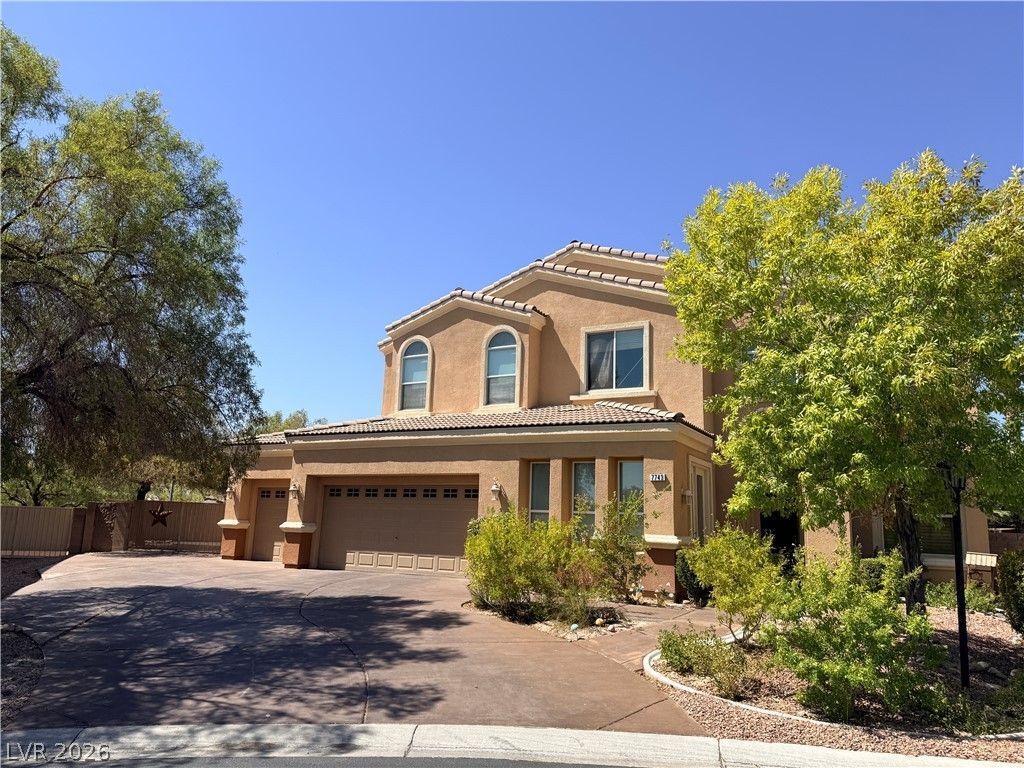
BEDS6
BATHS5 full 1 partial
SQUARE FEET3,703
MLS#2807317
STATUSActive
PROPERTY TYPERental - Single Family
SUBDIVISIONStone Mountain
Property Description
TPR $3043 - B?s? rent $2995 Tr???h $19 ???w?r $29 t?tal periodic rent = $3043.00. ??maz??ng home in Stone Mountain! 5 Bedrooms + The Casita, 6 total bedrooms! Casita and one other bedroom bot have private bathroom. 4 Bedrooms on 2nd floor Primary 2 bedrooms share jack-n-jill bath and 4th bedroom has private bathroom. Primary very spacious bathroom and walk-in closet. Small RV or Boat parking. Much more dont miss this one.
Property Features
Property Type: Rental - Single Family
Cooling: Central Air, Electric
Fireplaces: 1
Garage: 3 car attached
Heating: Central, Gas
Home Style: Two Story
Lot Size: 0.23 Acres
Roof Type: Pitched, Tile
Stories: 2.0
Year Built: 2003
Amenities
BathroomonMainLevel
Bedroom on Main Level
Ceiling Fan(s)
ThreeQuarterBathonMainLevel
Window Treatments
Barbecue
Patio
Private Yard
Feature Descriptions
Appliances: Built-In Gas Oven, Dryer, Dishwasher, Disposal, Gas Water Heater, Microwave, Refrigerator, Washer/Dryer, Washer/DryerAllInOne, Washer
Association Amenities: Gated
Days on Site: 20
Exterior: Frame, Stucco
Fencimg: Block, Back Yard
Fireplace: Family Room, Gas
Flooring: Ceramic Tile, Luxury Vinyl Plank
Laundry: Gas Dryer Hookup, Main Level, Laundry Room
Lot: Desert Landscaping, Landscaped, < 1/4 Acre
Parcel#: 125-09-812-026
Parking: Attached, Garage, Garage Door Opener, Private, RV Gated, RV Access/Parking
Parking Notes: Attached, Garage, Garage Door Opener, Private, RV Gate
Patio/Porch: Covered, Patio
Pets Allowed: Yes, Negotiable
Sewer: Public Sewer
Utilities: Cable Available, Underground Utilities
Window: Blinds, Plantation Shutters
Room Sizes
Living Room: 18 X 20
Family Room: 22 X 22
Dining Room: 13 X 15
Bedroom 5: 12 X 12
Bedroom 4: 12 X 12
Bedroom 3: 12 X 14
Bedroom 2: 14 X 15
Primary Bedroom: 21 X 18
Local Schools
High School: Arbor View
Middle School: Cadwallader Ralph
Elementary School: O' Roarke, Thomas,O' Roarke, Thomas
Listed By / Shown By
Listed By
Agency Name: Specialists Property Managemen
Agency Contact: 702-888-1395
Agent Name: Tyler C. West
Shown By
Agency Title: Wardley Real Estate
Agency Phone: 702-256-4900

7743 Villa De La Paz Avenue | MLS# 2807317
This property located at 7743 Villa De La Paz Avenue, Las Vegas, NV 89131 is currently listed for rent with an asking price of $3,000 / Monthly. Search Las Vegas real estate on www.wardleyre.com today.