
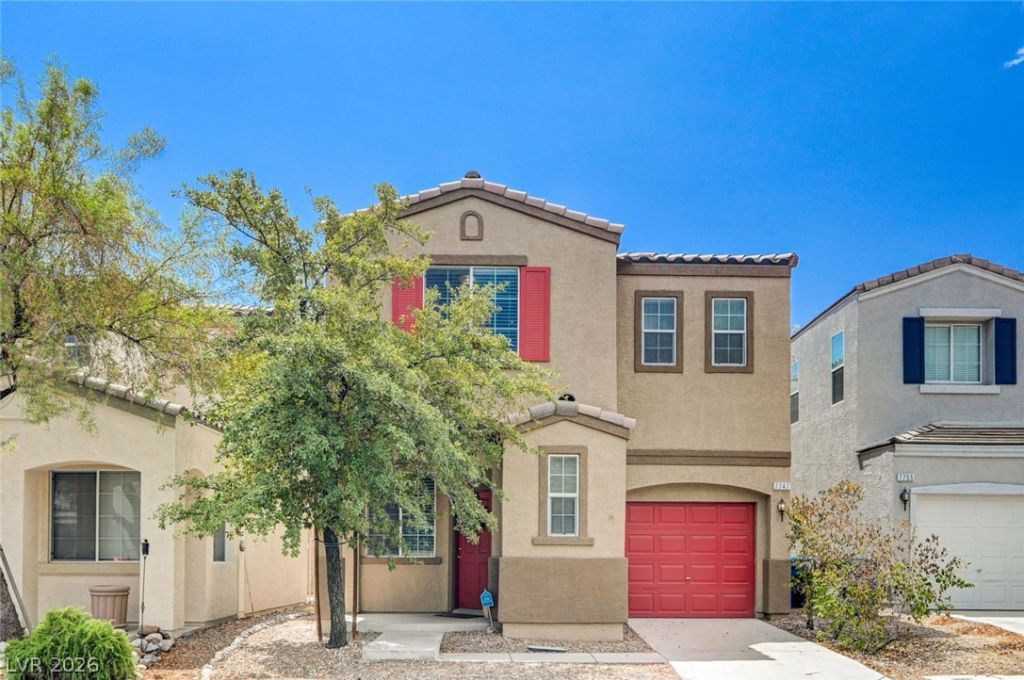
BEDS3
BATHS2 full 1 partial
SQUARE FEET1,444
MLS#2807679
STATUSPending
PROPERTY TYPEResidential - Single Family
SUBDIVISIONHampton Village At Nevada Trails
Property Description
Move-in ready and located in a great neighborhood, this 3 bedroom, 2.5 bath home is a great opportunity for a first-time buyer. Brand-new carpet has been installed throughout the second floor, and the home is clean and ready for its new owners. Upstairs, the two secondary bedrooms share a convenient Jack-and-Jill bathroom. The spacious primary bedroom features a large walk-in closet and private bath. The kitchen offers ample cabinet and countertop space, along with a large pantry for plenty of storage. All appliances are included and in working order including newer washer and dryer. A clean, comfortable home in a great neighborhood that’s ready for you to move right in! Community amenities include a pool and a park. Perfect place for an investor or first time buyer.
Property Features
Property Type: Residential - Single Family
Cooling: Central Air, Electric
Garage: 1
Heating: Central, Gas
Home Style: Two Story
Lot Size: 0.04 Acres
Roof Type: Tile
Stories: 2.0
Taxes: $1,289
Year Built: 2006
Amenities
Bathroom on Main Level
Half Bath on Main Level
Window Treatments
Patio
Private Yard
IrrigationSprinklers
Feature Descriptions
Appliances: Dryer, Dishwasher, Disposal, Gas Range, Refrigerator, Washer
Association Amenities: Dog Park, Park, Pool
Community Features: Pool
Days on Site: 56
Exterior: Frame, Stucco
Fencimg: Block, Back Yard
Flooring: Carpet, Ceramic Tile, Laminate
HOA Fee: 52/ Monthly
Laundry: Gas Dryer Hookup, Laundry Closet, Upper Level
Lot: Drip Irrigation/Bubblers, Desert Landscaping, Landscaped, Rocks, < 1/4 Acre
Parcel#: 176-10-212-173
Parking: Attached, Garage, Garage Door Opener, Inside Entrance, Private
Parking Notes: Attached, Garage, Garage Door Opener, Inside Entrance
Patio/Porch: Patio
Pool: Community
Sewer: Public Sewer
Swimming Pool: Yes
Utilities: Cable Available, Underground Utilities
Water: Public
Window: Blinds, Double Pane Windows
Room Sizes
Dining Room: 10 X 9
Living Room: 14 X 14
Bedroom 3: 10 X 10
Bedroom 2: 11 X 10
Primary Bedroom: 14 X 12
Local Schools
High School: Sierra Vista High
Middle School: Canarelli Lawrence & Heidi
Elementary School: Steele, Judith D.,Steele, Judith D.
Listed By / Shown By
Listed By
Agency Name: BHGRE Universal
Agency Contact: andy@lasvegashomespecialist.com
Agent Name: Andrew Karpf
Shown By
Agency Title: Wardley Real Estate
Agency Phone: 702-256-4900

Estimate Your Payment
Estimated Payment
$ 1,587.37 per month $1,374.96 Principal & Interest $107.42 Property Tax $105.00 Homeowner's Insurance
7747 Hampton Cove Lane | MLS# 2807679
This single family home located at 7747 Hampton Cove Lane, Las Vegas, NV 89113 is currently listed for sale with an asking price of $360,000. This property was built in 2006 and has 3 bedrooms and 2 full and 1 partial baths with 1444 sq. ft. Hampton Cove Lane is located in the Hampton Village At Nevada Trails subdivision. Search Hampton Village At Nevada Trails real estate on www.wardleyre.com today.