
BEDS3
BATHS2 full
SQUARE FEET1,814
MLS#2806030
STATUSPending
PROPERTY TYPEResidential - Single Family
SUBDIVISIONVillas At Spanish Trail #2
Property Description
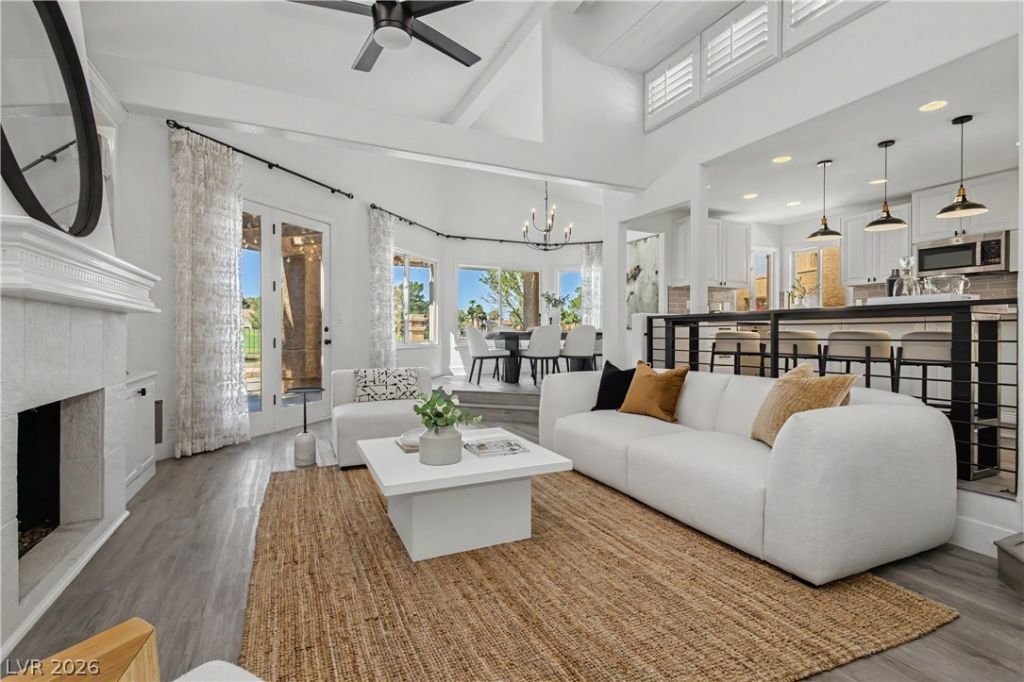
Villa at S??an??sh Tr???l!! W?l???m? to your dream home in th? pr?stigious, guard-gated Spanish trail community! This exceptional 3 bedroom, 2 bath residence combines luxury, comfort and breathtaking golf course view in one of the most sought after neighborhoods. Step outside to your private backyard featuring sparkling pool overlooking the lush fairways. The perfect setting for relaxing, entertaining and sunsets. Inside you'll find light filled living area and floor plan that offers both style and functionality. Adding more value, this home features a brand new AC system, water heater, re-plaster pool. Residents of Spanish Trail enjoy 24-hour guard-gated security, beautifully maintained grounds, championship golf, tennis, fitness amenities, and unbeatable location just minutes from the Las Vegas strip, premier shopping, fine dining and entertainment. Golf course homes with private pools, major recent upgrades are rare find in Spanish Trail. Don't miss this incredible opportunity to own a home in one of Las Vegas'premier communities. Schedule your private showing today!
Property Features
Property Type: Residential - Single Family
Cooling: Central Air, Electric
Fireplaces: 1
Garage: 2 car attached
Heating: Gas, High Efficiency
Home Style: One Story
Lot Size: 0.15 Acres
Roof Type: Tile
Stories: 1.0
Taxes: $4,252
Year Built: 1985
Amenities
Ceiling Fan(s)
Handicap Access
Primary Downstairs
Skylights
Window Treatments
Central Vacuum
Handicap Accessible
Private Yard
Sprinkler/Irrigation
Feature Descriptions
Appliances: Built-In Gas Oven, Double Oven, Dryer, Dishwasher, Gas Cooktop, Disposal, Gas Water Heater, Microwave, Water Softener Owned, Water Heater, Washer
Association Amenities: Business Center, Clubhouse, Fitness Center, Gated, Jogging Path, Guard, Security, Tennis Court(s)
Days on Site: 19
Fencimg: Back Yard, Stucco Wall, Wrought Iron
Fireplace: Gas, Living Room
Flooring: Carpet, Luxury Vinyl Plank
HOA Fee: 432/ Monthly
Laundry: Gas Dryer Hookup, Main Level
Lot: Front Yard, Sprinklers Timer, Trees, < 1/4 Acre
Parcel#: 163-27-113-007
Parking: Attached, Garage, Garage Door Opener, Open, Private, Shelves
Parking Notes: Attached, Garage, Garage Door Opener, Open, Private, Sh
Pool: Above Ground, Pool/Spa Combo
Sewer: Public Sewer
Spa: Yes
Special View Info: Golf Course
Swimming Pool: Yes
Utilities: Underground Utilities
Water: Public
Window: Drapes, Insulated Windows, Skylight(s)
Room Sizes
Dining Room: 12 X 12
Living Room: 10 X 16
Kitchen: 10 X 10
Bedroom 3: 11 X 11
Bedroom 2: 14 X 13
Primary Bedroom: 14 X 16
Local Schools
High School: Durango
Middle School: Sawyer Grant
Elementary School: Rogers, Lucille S.,Rogers, Lucille S.
Listed By / Shown By
Listed By
Agency Name: King Realty Group
Agency Contact: Kim.Pedersen@yahoo.com
Agent Name: Kim Pedersen
Shown By
Agency Title: Wardley Real Estate
Agency Phone: 702-256-4900

Estimate Your Payment
Estimated Payment
$ 3,227.91 per month $2,669.71 Principal & Interest $354.33 Property Tax $203.88 Homeowner's Insurance
7748 Boca Raton Drive | MLS# 2806030
This single family home located at 7748 Boca Raton Drive, Las Vegas, NV 89113 is currently listed for sale with an asking price of $699,000. This property was built in 1985 and has 3 bedrooms and 2 full baths with 1814 sq. ft. Boca Raton Drive is located in the Villas At Spanish Trail #2 subdivision. Search Villas At Spanish Trail #2 real estate on www.wardleyre.com today.