
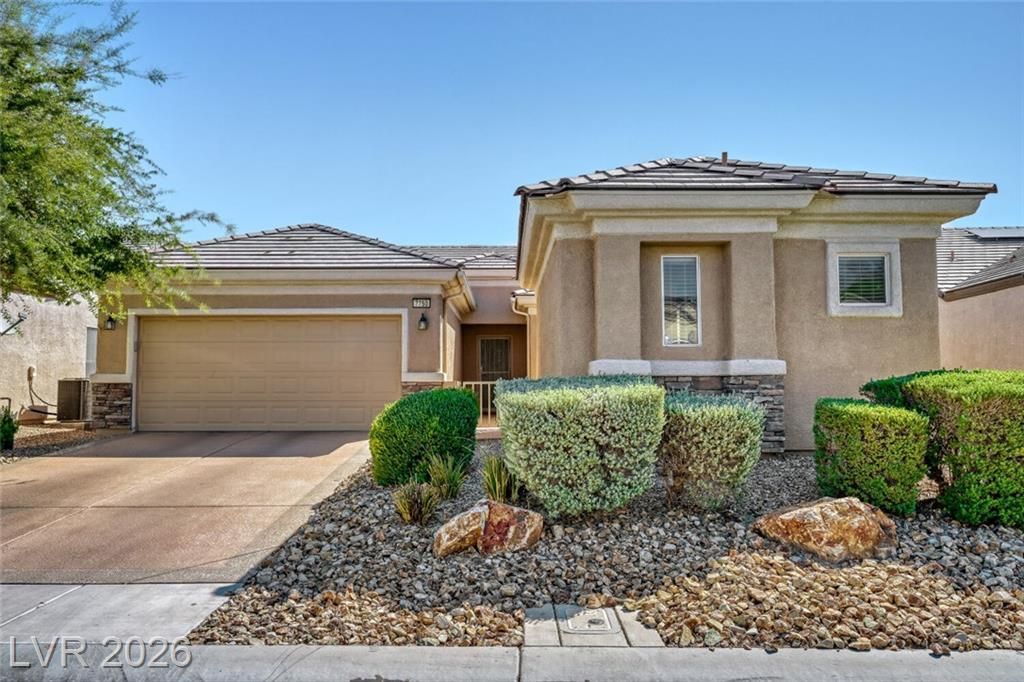
BEDS3
BATHS3 full
SQUARE FEET1,850
MLS#2805141
STATUSActive
PROPERTY TYPEResidential - Single Family
SUBDIVISIONSun City Aliante Phase 2
Property Description
Exper??en??e e???????t???nal living in this invit??ng re??idence located at 7750 Coast Jay ST in NORTH LAS, NV 89084. This home offers a unique blend of comfort and thoughtful design, creating an ideal sanctuary for its next owners. The property features a convenient casita, providing versatile living options, and is situated within an age-restricted community offering numerous amenities. A custom block wall fence ensures privacy and enhances the outdoor space. The neighborhood boasts a vibrant atmosphere, providing a perfect balance of tranquility and accessibility to local conveniences. Residents enjoy the privacy of a well-established community, making it an exceptional place to call home. This property is a true gem, well-maintained and thoughtfully designed to cater to a refined lifestyle. Embrace the opportunity to experience a distinguished address in a sought-after area, where every detail contributes to an elevated living experience.
Property Features
Property Type: Residential - Single Family
Cooling: Central Air, Gas
Garage: 2 car attached
Heating: Central, Gas
Home Style: One Story
Lot Size: 0.13 Acres
Roof Type: Tile
Stories: 1.0
Taxes: $2,466
Year Built: 2006
Amenities
Bedroom on Main Level
Ceiling Fan(s)
Primary Downstairs
Window Treatments
Courtyard
Patio
Private Yard
Sprinkler/Irrigation
Feature Descriptions
Appliances: Dryer, Dishwasher, Disposal, Gas Range, Microwave, Refrigerator, Water Heater, Washer
Association Amenities: Fitness Center, Golf Course, Indoor Pool, Pickleball, Pool, Racquetball, Recreation Room, Spa/Hot Tub, Tennis Court(s)
Community Features: Pool
Days on Site: 19
Fencimg: Block, Back Yard
Flooring: Carpet, Ceramic Tile
HOA Fee: 52/ Monthly
Hot Tub: Yes
Laundry: Gas Dryer Hookup, Main Level, Laundry Room
Lot: Drip Irrigation/Bubblers, Desert Landscaping, Landscaped, Rocks, < 1/4 Acre
Parcel#: 124-17-615-153
Parking: Attached, Garage, Inside Entrance, Private, Shelves, Storage
Parking Notes: Attached, Garage, Inside Entrance, Private, Shelves, St
Patio/Porch: Covered, Patio
Pool: Community
Sewer: Public Sewer
Swimming Pool: Yes
Utilities: Cable Available
Water: Public
Window: Double Pane Windows, Drapes, Window Treatments
Room Sizes
Dining Room: 12 X 13
Great Room: 14 X 18
Den: 10 X 13
Bedroom 2: 11 X 11
Primary Bedroom: 14 X 13
Local Schools
High School: Shadow Ridge
Middle School: Saville Anthony
Elementary School: Triggs, Vincent,Triggs, Vincent
Listed By / Shown By
Listed By
Agency Name: LPT Realty, LLC
Agent Name: Deborah J. Ruiz
Shown By
Agency Title: Wardley Real Estate
Agency Phone: 702-256-4900

Estimate Your Payment
Estimated Payment
$ 2,014.34 per month $1,680.50 Principal & Interest $205.50 Property Tax $128.33 Homeowner's Insurance
7750 Coast Jay Street | MLS# 2805141
This single family home located at 7750 Coast Jay Street, North Las Vegas, NV 89084 is currently listed for sale with an asking price of $440,000. This property was built in 2006 and has 3 bedrooms and 3 full baths with 1850 sq. ft. Coast Jay Street is located in the Sun City Aliante Phase 2 subdivision. Search Sun City Aliante Phase 2 real estate on www.wardleyre.com today.