
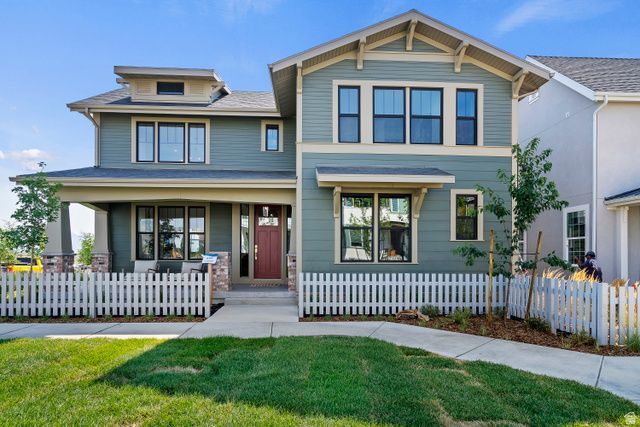
BEDS4
BATHS3 full 1 partial
SQUARE FEET4,995
MLS#2176152
STATUSActive
PROPERTY TYPEResidential - Single Family
SUBDIVISIONOQUIRRH WEST III
SCHOOLJordan
Property Description
Amazing new Estate lots are available for you to build your own semi custom dream home. This rare .26 acre new construction corner lot boasts breathtaking fews of the Wasatch Mountain Range, and Salt Lake Valley. Want to watch the sunrise over the mountains, or enjoy looking over the city lights at night? This is the lot for you. Plus enjoy more privacy with no homes being built in front of this home. This amazing Kimber floorpan is just one of many that you could make yours. Model homes are available to tour, please contact the listing agent for more info.
Property Features
Property Type: Residential - Single Family
Basement: Yes
Basement: Daylight, Entrance, Full, Walk-Out Access
Cooling: Central Air
Fenced: Yes
Garage: 3
Heating: Forced Air, >= 95% efficiency
Home Style: Stories: 2
Lot Size: 0.26 Acres
Roof Type: Asphalt
Stories: 3.0
Year Built: 2026
Amenities
Bath: Sep. Tub/Shower
Closet: Walk-In
Den/Office
Disposal
Great Room
Range: Gas
Range/Oven: Free Stdng.
Vaulted Ceilings
Video Door Bell(s)
Smart Thermostat(s)
Double Pane Windows
Lighting
Patio: Covered
Feature Descriptions
Accessibility: Single Level Living
Association Amenities: Biking Trails, Hiking Trails, Pets Permitted, Picnic Area, Playground, Pool, Snow Removal
HOA Fee: 100
Lot: Fenced: Part
Lot Dimensions: 0.0x0.0x0.0
Patio/Porch: Covered
Pool: Fenced
Sewer: Sewer: Connected, Sewer: Public
Swimming Pool: Yes
Topography: Fenced: Part
Utilities: Natural Gas Connected, Electricity Connected, Sewer Connected, Sewer: Public, Water Connected
Water: Culinary
Window: None
Local Schools
High School: Copper Hills
School District: Jordan
Listed By / Shown By
Listed By
Agency Name: Holmes Homes Realty
Agency Phone: info@holmeshomes.com
Shown By
Agency Title: Wardley Real Estate
Agency Phone: 702-256-4900

Estimate Your Payment
Estimated Payment
$ 4,336.68 per month $4,029.00 Principal & Interest $0.00 Property Tax (data not provided by mls) $307.68 Homeowner's Insurance
7752 S Flattop Mount Dr W, Unit 363 | MLS# 2176152
This single family home located at 7752 S Flattop Mount Dr W, Unit 363, West Jordan, UT 84081 is currently listed for sale with an asking price of $1,054,900. This property was built in 2026 and has 4 bedrooms and 3 full and 1 partial baths with 4995 sq. ft. S Flattop Mount Dr W, Unit 363 is located in the OQUIRRH WEST III subdivision within the Jordan school district. Search OQUIRRH WEST III real estate on www.wardleyre.com today.