
BEDS4
BATHS3 full 1 partial
SQUARE FEET2,547
MLS#2800015
STATUSActive
PROPERTY TYPERental - Single Family
SUBDIVISIONBuffalo Mesa Verde
Property Description
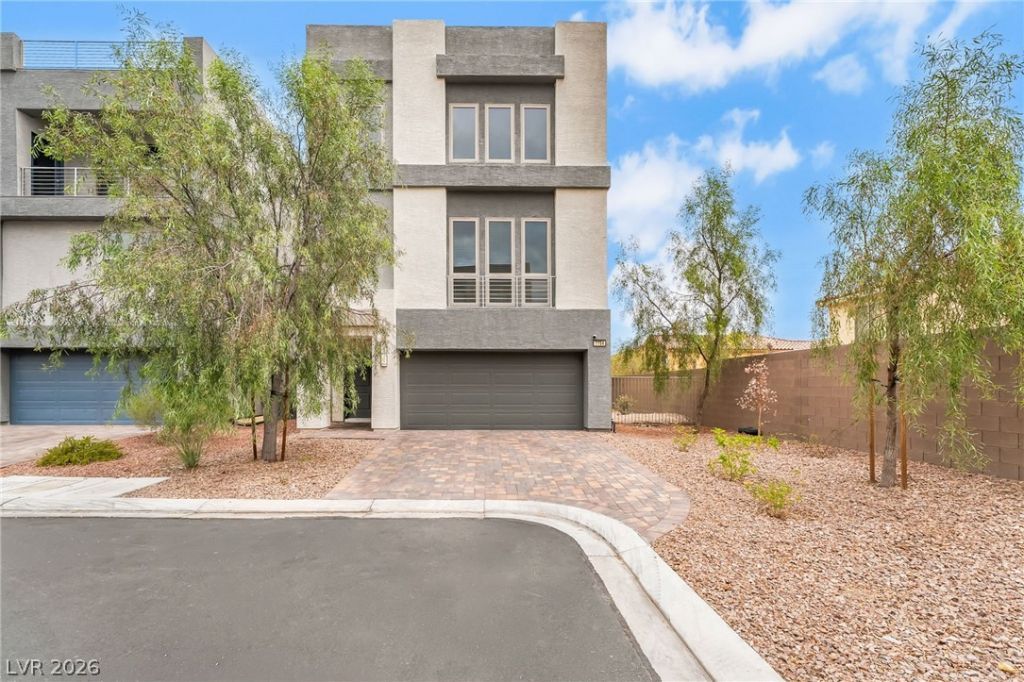
Experience contemporary living in this beautifully designed home tucked away at the end of a cul-de-sac in the highly desirable southwest Las Vegas area. The thoughtfully designed floor plan features an open-concept living space filled with natural light, a modern kitchen with a large island, stainless steel appliances, recessed lighting, solid surface countertops, and a spacious walk-in pantry that flows effortlessly into the main gathering areas. A first-floor bedroom with its own bath provides added flexibility, while the upstairs loft offers additional living space perfect for a media room, home office, or retreat. The spacious primary suite includes a walk-in closet and an elegant ensuite bath, and the private backyard creates a comfortable setting to relax or entertain. Conveniently located near shopping, dining, parks, and easy access to the 215 Beltway, this home combines stylish finishes, a versatile layout, and an exceptional location.
Property Features
Property Type: Rental - Single Family
Cooling: Central Air, Electric, ENERGY STAR Qualified Equipme
Garage: 2 car attached
Heating: Central, Gas, Multiple Heating Units, Zoned
Home Style: Three Story
Lot Size: 0.08 Acres
Roof Type: Pitched, Tile
Stories: 3.0
Year Built: 2021
Amenities
Bedroom on Main Level
None
Programmable Thermostat
Feature Descriptions
Appliances: Dryer, Dishwasher, ENERGY STAR Qualified Appliances, Disposal, Gas Range, Microwave, Refrigerator, Water Softener Owned, Washer/Dryer, Washer/DryerAllInOne, Washer
Association Amenities: Park
Days on Site: 1
Exterior: Frame, Stucco
Fencimg: Block, Back Yard
Fireplace: Family Room
Flooring: Carpet, Tile
Laundry: Gas Dryer Hookup, Main Level, Laundry Room
Parcel#: 176-10-416-008
Parking: Attached, Finished Garage, Garage, Garage Door Opener, Inside Entrance, Private
Parking Notes: Attached, Finished Garage, Garage, Garage Door Opener
Pets Allowed: Call
Utilities: Cable Available
Room Sizes
Great Room: 13 X 24
Dining Room: 15 X 16
Bedroom 4: 13 X 13
Bedroom 3: 10 X 13
Bedroom 2: 10 X 13
Primary Bedroom: 17 X 13
Local Schools
High School: Sierra Vista High
Middle School: Canarelli Lawrence & Heidi
Elementary School: Steele, Judith D.,Steele, Judith D.
Listed By / Shown By
Listed By
Agency Name: Black & Cherry Real Estate
Agency Contact: 702-795-4663
Agent Name: Ashley A. Hawks
Shown By
Agency Title: Wardley Real Estate
Agency Phone: 702-256-4900

7754 Misty Oaks Avenue | MLS# 2800015
This property located at 7754 Misty Oaks Avenue , Las Vegas, NV 89113 is currently listed for rent with an asking price of $2,800 / Monthly. Search Las Vegas real estate on www.wardleyre.com today.