
BEDS3
BATHS2 full
SQUARE FEET1,718
MLS#2786893
STATUSActive
PROPERTY TYPERental - Single Family
SUBDIVISIONSun City Aliante Phase 1
Property Description
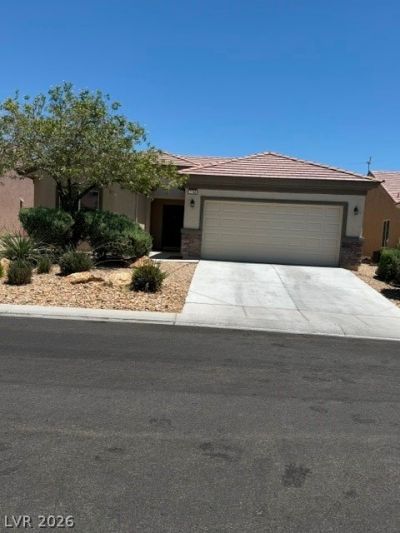
Property on the golf course in Sun City Aliante. 3 bedroom two bath and all appliances included. Open floor plan, front living room, formal dining room, Ceiling fans throughout, Corian countertops in kitchen, dining area off kitchen, covered patio, desert landscaping front and back. Huge window have golf view and mountain view from living room and dining area. Epoxy coated garage flooring with auto garage opener.
Property Features
Property Type: Rental - Single Family
Cooling: Central Air, Electric
Garage: 2 car attached
Heating: Central, Gas
Home Style: One Story
Lot Size: 0.14 Acres
Roof Type: Tile
Stories: 1.0
Year Built: 2006
Amenities
Bedroom on Main Level
Ceiling Fan(s)
Primary Downstairs
Window Treatments
Feature Descriptions
Appliances: Dryer, Dishwasher, Disposal, Gas Oven, Gas Range, Microwave, Refrigerator, Washer/Dryer, Washer/DryerAllInOne, Washer
Association Amenities: Clubhouse, Fitness Center, Golf Course, Indoor Pool, Pool, Spa/Hot Tub, Tennis Court(s)
Community Features: Pool
Days on Site: 2
Exterior: Frame, Stucco
Fencimg: None
Flooring: Carpet
Hot Tub: Yes
Laundry: Gas Dryer Hookup, Main Level, Laundry Room
Parcel#: 124-17-614-002
Parking: Attached, Garage, Private
Parking Notes: Attached, Garage, Private
Pets Allowed: Yes, Negotiable
Pool: Community
Sewer: Public Sewer
Swimming Pool: Yes
Utilities: Cable Available
Window: Blinds, Window Treatments
Room Sizes
Kitchen: 5 X 10
Primary Bedroom: 15 X 14
Bedroom 3: 12 X 11
Bedroom 2: 12 X 11
Living Room: 22 X 12
Local Schools
High School: Shadow Ridge
Middle School: Saville Anthony
Elementary School: Triggs, Vincent,Triggs, Vincent
Listed By / Shown By
Listed By
Agency Name: U Home Agency LLC
Agent Name: Pei W. Jones
Agency Phone: 725-222-0198
Shown By
Agency Title: Wardley Real Estate
Agency Phone: 702-256-4900

7760 Pine Warbler Way | MLS# 2786893
This property located at 7760 Pine Warbler Way , North Las Vegas, NV 89084 is currently listed for rent with an asking price of $2,000 / Monthly. Search North Las Vegas real estate on www.wardleyre.com today.