
BEDS4
BATHS3 full 1 partial
SQUARE FEET3,210
MLS#2822693
STATUSActive Under Contract
PROPERTY TYPEResidential - Single Family
SUBDIVISIONNevada Trails R2Ustom #14 Phase 2
Property Description
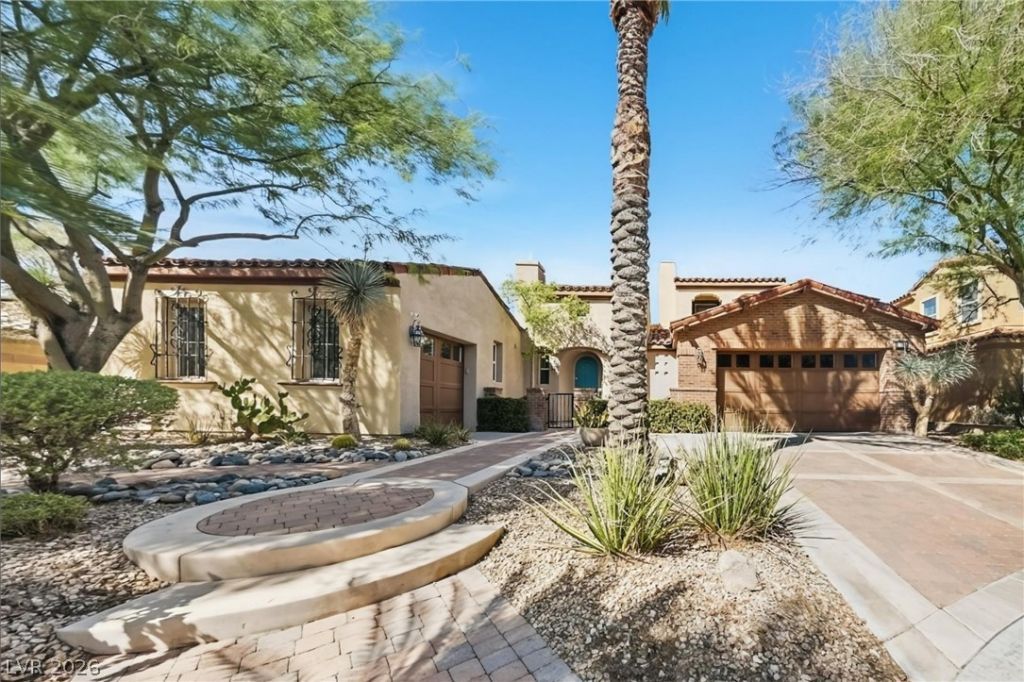
This stunning 2-story home lives like a one level, with the primary suite and 2 additional bedrooms on the main floor, plus an oversized upstairs room with its own closet and full bath, perfect for an additional bedroom, media or game room. The freshly painted interior features wood-look flooring, arched doorways, a wet bar, and a living room with a fireplace. The chef’s kitchen boasts rich wood cabinetry, granite counters, a large island, and stainless steel appliances. The primary suite offers a spa-like bath with a soaking tub and dual vanities. Step outside to a show-stopping backyard with a sparkling pool, spa, fire features, pergola, and custom outdoor kitchen, ideal for entertaining. Schedule your showing today! Seller will provide a free 100 day home warranty included with Buyer activation. https://info.armadillo.one/100dayactivation_offerpad
Property Features
Property Type: Residential - Single Family
Cooling: Central Air, Electric
Fireplaces: 1
Garage: 3
Heating: Central, Gas
Home Style: Two Story
Lot Size: 0.29 Acres
Roof Type: Tile
Stories: 2.0
Taxes: $4,402
Year Built: 2006
Amenities
Bathroom on Main Level
Bedroom on Main Level
Ceiling Fan(s)
Primary Downstairs
Patio
Irrigation Sprinklers
Feature Descriptions
Appliances: Built-In Electric Oven, Double Oven, Dishwasher, Disposal, Microwave
Association Amenities: Gated
Days on Site: 23
Fencimg: Block, Back Yard
Fireplace: Gas, Living Room
Flooring: Carpet, Luxury Vinyl Plank
HOA Fee: 65/ Monthly
Laundry: Gas Dryer Hookup, Main Level, Laundry Room
Lot: 1/4 to 1 Acre Lot, Cul-De-Sac, Drip Irrigation/Bubblers
Parcel#: 176-10-317-003
Parking: Attached, Garage, Open, Private
Parking Notes: Attached, Garage, Open, Private
Patio/Porch: Covered, Patio
Pool: In Ground, Private, Pool/Spa Combo
Sewer: Public Sewer
Spa: Yes
Swimming Pool: Yes
Utilities: Underground Utilities
Water: Public
Window: Double Pane Windows
Room Sizes
Bedroom 4: 21 X 18
Bedroom 3: 12 X 11
Bedroom 2: 15 X 10
Primary Bedroom: 19 X 15
Kitchen: 22 X 12
Living Room: 18 X 19
Local Schools
High School: Sierra Vista High
Middle School: Canarelli Lawrence & Heidi
Elementary School: Steele, Judith D.,Steele, Judith D.
Listed By / Shown By
Listed By
Agency Name: Offerpad
Agency Contact: 702-747-8624
Agent Name: Robert E. Jones
Shown By
Agency Title: Wardley Real Estate
Agency Phone: 702-256-4900

Estimate Your Payment
Estimated Payment
$ 4,271.86 per month $3,627.97 Principal & Interest $366.83 Property Tax $277.05 Homeowner's Insurance
7763 Roaring Springs Circle | MLS# 2822693
This single family home located at 7763 Roaring Springs Circle, Las Vegas, NV 89113 is currently listed for sale with an asking price of $949,900. This property was built in 2006 and has 4 bedrooms and 3 full and 1 partial baths with 3210 sq. ft. Roaring Springs Circle is located in the Nevada Trails R2Ustom #14 Phase 2 subdivision. Search Nevada Trails R2Ustom #14 Phase 2 real estate on www.wardleyre.com today.