
BEDS2
BATHS2 full
SQUARE FEET1,622
MLS#2833615
STATUSActive
PROPERTY TYPEResidential - Townhouse
SUBDIVISIONSpanish Bay Amd
Property Description
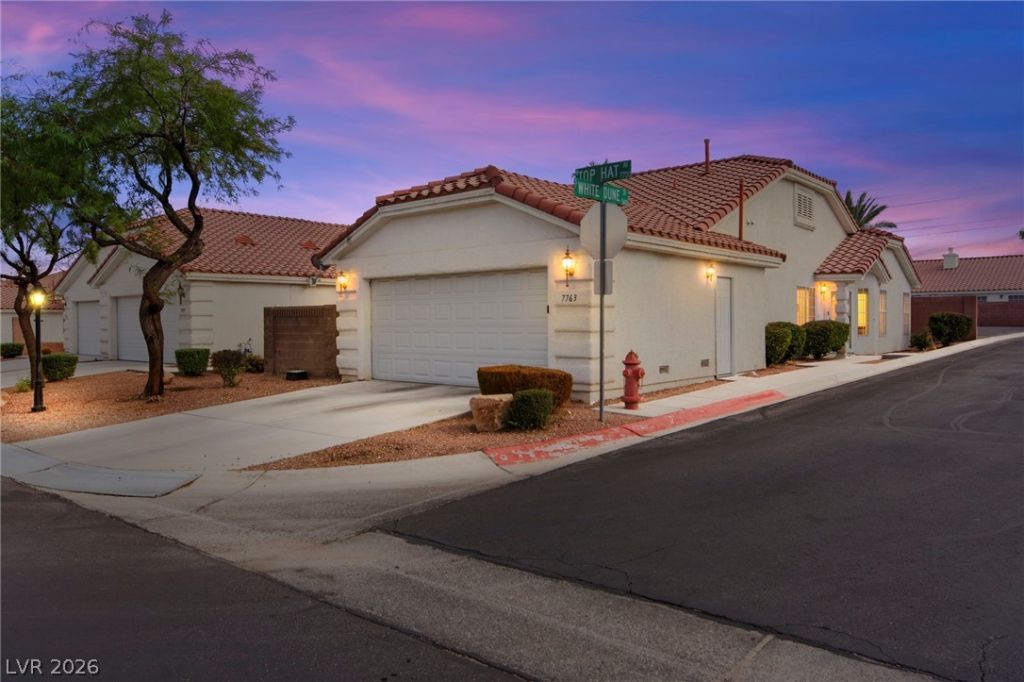
Beautifully remodeled single story townhome in a desirable gated community! This stylish 2 bedroom, 2 bathroom residence features a 2 car attached garage and unique concrete flooring, creating a chic, urban loft aesthetic. The spacious living room boasts vaulted ceilings, complemented by a formal dining area. The highly remodeled kitchen showcases all included stainless steel appliances, hardwood cabinetry, a stunning marble waterfall countertop with breakfast bar, and a water filtration system. The oversized primary suite features a modern, open concept design flowing seamlessly into a beautifully remodeled, spa inspired bathroom with rich hardwood cabinetry, a floating vanity and a sleek glass enclosed standing shower. Abundant closet cabinetry and direct access to a private patio complete the primary retreat. The second bedroom features a walk-in closet. Additional highlights include multi directional blinds throughout, partial Rolladen shutters, a separate laundry room with cabinet, and a sauna! Enjoy the community pool and spa just behind the home, with no rear neighbors for added privacy. Ideally located across the street from Echo Trail Park and just minutes from the 215 freeway, shopping, dining, entertainment, and major transportation routes. Modern design, stylish upgrades, and an exceptional location make this home a must see!
Property Features
Property Type: Residential - Townhouse
Cooling: Central Air, Electric
Garage: 2
Heating: Central, Gas
Home Style: One Story
Lot Size: 0.07 Acres
Roof Type: Tile
Stories: 1.0
Taxes: $1,729
Year Built: 1998
Amenities
Bedroom on Main Level
Primary Downstairs
Window Treatments
Patio
Feature Descriptions
Appliances: Built-In Electric Oven, Dryer, Dishwasher, Gas Cooktop, Disposal, Refrigerator, Water Purifier, Washer
Association Amenities: Gated, Pool, Spa/Hot Tub
Community Features: Pool
Days on Site: 2
Fencimg: None
Flooring: Concrete
HOA Fee: 330/ Monthly
Hot Tub: Yes
Laundry: Gas Dryer Hookup, Laundry Room
Lot: Corner Lot, Desert Landscaping, Landscaped, No Rear Neighbors, Rocks, < 1/4 Acre
Parcel#: 163-27-415-065
Parking: Attached, Garage, Garage Door Opener, Guest, Private
Parking Notes: Attached, Garage, Garage Door Opener, Guest, Private
Patio/Porch: Patio
Pool: Community
Sewer: Public Sewer
Swimming Pool: Yes
Utilities: Cable Available, Underground Utilities
Water: Public
Window: Blinds, Double Pane Windows, Plantation Shutters
Room Sizes
Kitchen: 13 X 12
Living Room: 30 X 19
Dining Room: 12 X 11
Bedroom 2: 12 X 10
Primary Bedroom: 26 X 12
Local Schools
High School: Durango
Middle School: Sawyer Grant
Elementary School: Rogers, Lucille S.,Rogers, Lucille S.
Listed By / Shown By
Listed By
Agency Name: Huntington & Ellis, A Real Est
Agency Contact: (702) 608-6774
Agent Name: Tu Mai
Shown By
Agency Title: Wardley Real Estate
Agency Phone: 702-256-4900

Estimate Your Payment
Estimated Payment
$ 1,788.46 per month $1,527.71 Principal & Interest $144.08 Property Tax $116.67 Homeowner's Insurance
7763 Top Hat Avenue | MLS# 2833615
This townhouse located at 7763 Top Hat Avenue , Las Vegas, NV 89113 is currently listed for sale with an asking price of $399,995. This property was built in 1998 and has 2 bedrooms and 2 full baths with 1622 sq. ft. Top Hat Avenue is located in the Spanish Bay Amd subdivision. Search Spanish Bay Amd real estate on www.wardleyre.com today.