
BEDS3
BATHS2 full 1 partial
SQUARE FEET3,779
MLS#2160378
STATUSActive
PROPERTY TYPEResidential - Single Family
SUBDIVISIONHIGHRIDGE
SCHOOLAlpine
Property Description
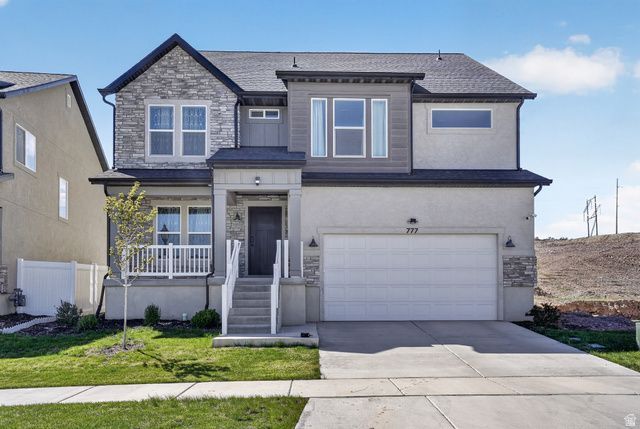
TRULY the BEST home in the neighborhood! Bask in SUNLIGHT in this stunning EDGE Peyton floorplan, featuring a dramatic TWO-STORY great room with a cozy FIREPLACE and WALL of WINDOWS flooding the room with NATURAL LIGHT. Spanning over 3,700 sq ft on the LARGEST LOT in the neighborhood, this home offers a spacious LOFT and rare privacy backing to PERMANENT open space NO FUTURE HOMES BEHIND YOU! (HOA owns this community land.) Tucked in a quiet enclave yet minutes from main roads for an EASY COMMUTE, enjoy resort-style HOA amenities including POOL, clubhouse, GYM, playground, trails, and PICKLEBALL courts.
Property Features
Property Type: Residential - Single Family
Basement: Full
Basement: Yes
Cooling: Central Air
Fenced: Yes
Fireplaces: 1
Garage: 2 car attached
Heating: Gas: Central, >= 95% efficiency
Home Style: Stories: 2
Lot Size: 0.19 Acres
Roof Type: Asphalt
Stories: 3.0
Taxes: $2,936
Year Built: 2024
Amenities
Bath: Primary
Closet: Walk-In
Disposal
Great Room
Double Pane Windows
Feature Descriptions
Appliances: Microwave, Refrigerator
Association Amenities: Biking Trails, Clubhouse, Fitness Center, Hiking Trails, Maintenance, Pets Permitted, Playground, Pool, Snow Removal
Community Features: Clubhouse
Days on Site: 1
Exclusions: Dryer, Washer, Window Coverings, Video Door Bell(s), Video Camera(s)
Exterior: Stone, Stucco, Cement Siding
Flooring: Carpet, Laminate, Tile
HOA Fee: 127/ Monthly
Lot: Curb & Gutter, Fenced: Part, Sidewalks, Sprinkler: Auto-Part, View: Mountain
Lot Dimensions: 0.0x0.0x0.0
Parcel#: 68-103-0227
Sewer: Sewer: Connected
Special View Info: Mountain(s)
Topography: Curb & Gutter, Fenced: Part, Sidewalks, Sprinkler: Auto-Part, View: Mountain
Utilities: Natural Gas Connected, Electricity Connected, Sewer Connected, Water Connected
Water: Culinary
Local Schools
High School: Westlake
Middle School: Vista Heights Middle School
Elementary School: Thunder Ridge
School District: Alpine
Listed By / Shown By
Listed By
Agency Name: Real Broker, LLC
Shown By
Agency Title: Wardley Real Estate
Agency Phone: 702-256-4900

Estimate Your Payment
Estimated Payment
$ 2,834.18 per month $2,405.79 Principal & Interest $244.67 Property Tax $183.72 Homeowner's Insurance
777 N Bennedict Dr | MLS# 2160378
This single family home located at 777 N Bennedict Dr , Saratoga Springs, UT 84045 is currently listed for sale with an asking price of $629,900. This property was built in 2024 and has 3 bedrooms and 2 full and 1 partial baths with 3779 sq. ft. N Bennedict Dr is located in the HIGHRIDGE subdivision within the Alpine school district. Search HIGHRIDGE real estate on www.wardleyre.com today.