
BEDS4
BATHS3 full 1 partial
SQUARE FEET3,937
MLS#2820017
STATUSActive Under Contract
PROPERTY TYPEResidential - Single Family
SUBDIVISIONTule Spgs Phase 2
Property Description
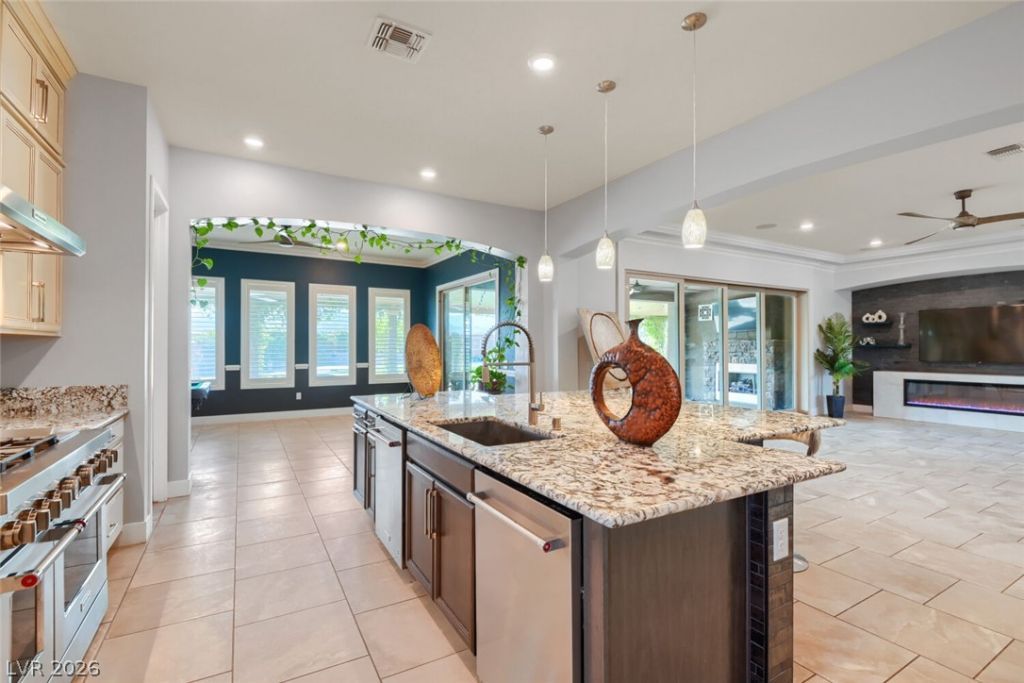
Paradise found in the amazing and tranquil Northwest! Gorgeous mountain views with Floyd Lamb Park accessible from the backyard. With an assumable 2.25 interest rate loan, paid off solar, and model matches in Reverence/Summerlin closed at over 2.7 million, this is the opportunity of a lifetime. Why pay $300 more in association dues to swim and play pickleball/basketball, when it's right outside in your own backyard? The beautiful interior has it all with plantation shutters throughout, high end lighting and ceiling fans everywhere plus a chef's kitchen with top of the line stainless-steel appliances, to prepare for the wonderful parties in the over half acre backyard. Gorgeous tile and luxury plank flooring throughout. Perfect set up for teens or mother-in-law quarters with a separate living area adjoining the secondary bedrooms. Immediately upon entry is a den, absolutely perfect for a home office, where clients don't need to go through the home. Between being at the end of a cul-de-sac, and a park and mountains in the rear, what more can you ask for peaceful living? Keep in mind commerce of every kind is only 4 minutes away with freeway access only 6 minutes, the best of both worlds! Tranquility, convenience, and a great deal all in one! Professional photos on the way, but for now, please check out my pics of the backyard! Dogs not included!
Property Features
Property Type: Residential - Single Family
Cooling: Central Air, Electric,2 Units
Fireplaces: 2
Garage: 4
Heating: Central, Gas, Multiple Heating Units
Home Style: One Story
Lot Size: 0.57 Acres
Roof Type: Tile
Stories: 1.0
Taxes: $8,384
Year Built: 2021
Amenities
Bathroom on Main Level
Bedroom on Main Level
Ceiling Fan(s)
Primary Downstairs
Window Treatments
Additional Living Quarters
Barbecue
Courtyard
Patio
Private Yard
Irrigation Sprinklers
Feature Descriptions
Appliances: Built-In Gas Oven, Double Oven, Dryer, Dishwasher, Gas Cooktop, Disposal, Microwave, Refrigerator, Washer
Association Amenities: Gated
Days on Site: 30
Fencimg: Block, Back Yard
Fireplace: Electric, Great Room, Outside
Flooring: Luxury Vinyl Plank, Tile
HOA Fee: 135/ Monthly
Laundry: Cabinets, Gas Dryer Hookup, Main Level, Laundry Room, Sink
Lot: 1/4 to 1 Acre Lot, Corner Lot, Cul-De-Sac, Drip Irrigation/Bubblers, Desert Landscaping, Sprinklers In Front, Landscaped, No Rear Neighbors, Synthetic Grass, Trees
Parcel#: 125-09-613-015
Parking: Attached, Epoxy Flooring, Finished Garage, Garage, Garage Door Opener, Inside Entrance, Private, RV Garage, RV Hook-Ups, RV Access/Parking, Shelves, Storage, Tandem
Parking Notes: Attached, Epoxy Flooring, Finished Garage, Garage, Gar
Patio/Porch: Covered, Patio
Pool: Heated, In Ground, Private
Sewer: Public Sewer
Spa: Yes
Swimming Pool: Yes
Utilities: Underground Utilities
Water: Public
Window: Double Pane Windows, Plantation Shutters, Window Treatments
Room Sizes
Family Room: 13 X 13
Family Room: 30 X 25
Living Room: 21 X 24
Dining Room: 11 X 15
Den: 12 X 13
Bedroom 4: 12 X 12
Bedroom 3: 12 X 11
Bedroom 2: 13 X 11
Primary Bathroom: 16 X 7
Primary Bedroom: 14 X 19
Local Schools
High School: Arbor View
Middle School: Cadwallader Ralph
Elementary School: O' Roarke, Thomas,O' Roarke, Thomas
Listed By / Shown By
Listed By
Agency Name: Local Realty
Agency Contact: (702) 339-9379
Agent Name: Robyn Wilson
Shown By
Agency Title: Wardley Real Estate
Agency Phone: 702-256-4900

Estimate Your Payment
Estimated Payment
$ 6,445.83 per month $5,339.41 Principal & Interest $698.67 Property Tax $407.75 Homeowner's Insurance
7771 Mojave Yucca Court | MLS# 2820017
This single family home located at 7771 Mojave Yucca Court, Las Vegas, NV 89131 is currently listed for sale with an asking price of $1,398,000. This property was built in 2021 and has 4 bedrooms and 3 full and 1 partial baths with 3937 sq. ft. Mojave Yucca Court is located in the Tule Spgs Phase 2 subdivision. Search Tule Spgs Phase 2 real estate on www.wardleyre.com today.