
BEDS5
BATHS3 full
SQUARE FEET3,314
MLS#2803562
STATUSActive
PROPERTY TYPEResidential - Single Family
SUBDIVISIONPromontory 3 At Pinnacle Peaks
Property Description
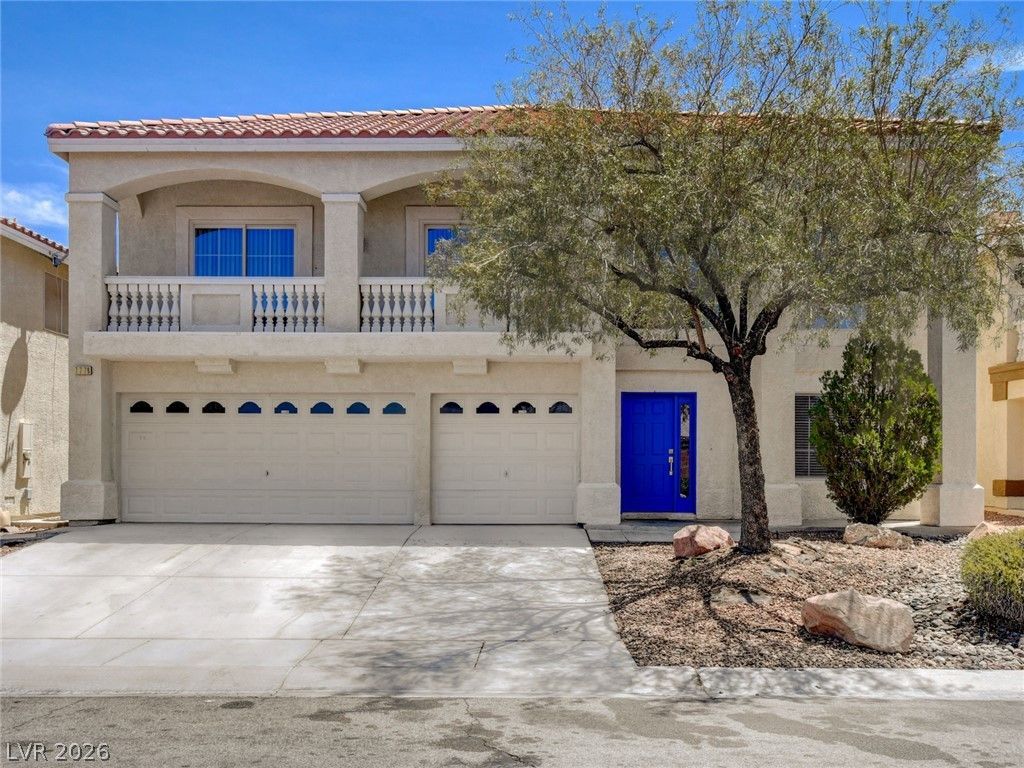
New, New New!! Move in Ready!! New luxury plank flooring, Freshly painted! New Carpet! New Stainless steel appliances!! Extra Frig in garage! New window coverings too! 3 Car garage. Downstairs Bedroom & 3/4 Bath Perfect for next or multi gen or guests! HUGE Loft! Great space for playroom, theater/media or game room! Formal living room & family rooms with fireplaces. Charming balconies off 2 front bedrooms! Primary bedroom is large with garden tub & separate shower. Large backyard that is ready for all your creative ideas & designs! Pool? Pickleball court? Make your dreams happen! Convenient to 215 & Jones, shopping, new Costco, schools & the Strip. $$$ Thousands spent on renovations! Don't miss seeing this fabulous home!
Property Features
Property Type: Residential - Single Family
Cooling: Central Air, Electric,2 Units
Fireplaces: 2
Garage: 3 car attached
Heating: Central, Gas, Multiple Heating Units
Home Style: Two Story
Lot Size: 0.14 Acres
Roof Type: Tile
Stories: 2.0
Taxes: $4,381
Year Built: 2005
Amenities
Bedroom on Main Level
Window Treatments
Private Yard
Feature Descriptions
Appliances: Dryer, Dishwasher, Disposal, Gas Range, Microwave, Refrigerator, Washer
Fencimg: Block, Back Yard
Fireplace: Family Room, Gas, Living Room
Flooring: Carpet, Luxury Vinyl Plank
HOA Fee: 26/ Monthly
Laundry: Gas Dryer Hookup, Laundry Room
Lot: Desert Landscaping, Landscaped, < 1/4 Acre
Parcel#: 176-11-711-013
Parking: Attached, Finished Garage, Garage, Inside Entrance, Private
Parking Notes: Attached, Finished Garage, Garage, Inside Entrance, Pr
Sewer: Public Sewer
Utilities: Cable Available
Water: Public
Window: Blinds
Room Sizes
Kitchen: 21 X 14
Bedroom 2: 12 X 10
Bedroom 3: 10 X 15
Bedroom 4: 10 X 11
Primary Bedroom: 16 X 16
Bedroom 5: 10 X 10
Loft: 17 X 21
Family Room: 16 X 21
Dining Room: 12 X 12
Living Room: 18 X 17
Local Schools
High School: Sierra Vista High
Middle School: Canarelli Lawrence & Heidi
Elementary School: Alamo, Tony,Alamo, Tony
Listed By / Shown By
Listed By
Agency Name: Keller Williams MarketPlace
Agency Contact: (702) 218-0543
Agent Name: Amelia Prentice-Keene
Shown By
Agency Title: Wardley Real Estate
Agency Phone: 702-256-4900

Estimate Your Payment
Estimated Payment
$ 2,996.12 per month $2,444.37 Principal & Interest $365.08 Property Tax $186.67 Homeowner's Insurance
7778 Coronado Island Street | MLS# 2803562
This single family home located at 7778 Coronado Island Street , Las Vegas, NV 89139 is currently listed for sale with an asking price of $640,000. This property was built in 2005 and has 5 bedrooms and 3 full baths with 3314 sq. ft. Coronado Island Street is located in the Promontory 3 At Pinnacle Peaks subdivision. Search Promontory 3 At Pinnacle Peaks real estate on www.wardleyre.com today.