
BEDS4
BATHS3 full 1 partial
SQUARE FEET4,237
MLS#2781603
STATUSActive
PROPERTY TYPEResidential - Single Family
SUBDIVISIONGold Butte
Property Description
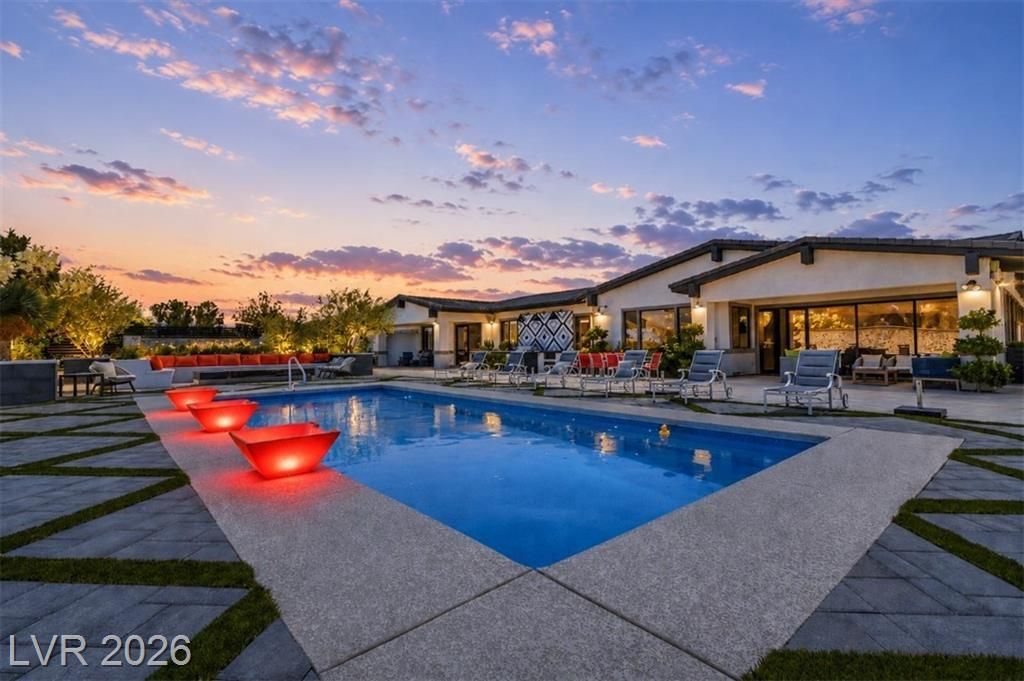
Situated on a commanding corner cul-de-sac lot in prestigious Lone Mountain, this impeccably finished 2023 single-story estate is where designer detail and resort-caliber outdoor living converge on over half an acre of completely private grounds. Porcelain tile in a herringbone pattern flows through expansive living areas anchored by a gourmet kitchen featuring a Thermador six-burner cooktop, double ovens, granite island, and walk-in pantry. A dedicated prep kitchen transitions seamlessly to the outdoor kitchen beyond. The private Next Gen suite with separate entrance offers unmatched flexibility. Outside, a showpiece pool with water features, illuminated water walls, hot tub, outdoor shower, natural stone fire pit, built-in outdoor kitchen, and dog run deliver true resort living. Four-car garage, RV parking, and fully paid-off solar complete this exceptional offering. This is not a home you settle into, it is a home you arrive at
Property Features
Property Type: Residential - Single Family
Cooling: Central Air, Electric,2 Units
Garage: 4 car attached
Heating: Central, Gas, Multiple Heating Units
Home Style: One Story
Lot Size: 0.58 Acres
Roof Type: Tile
Stories: 1.0
Taxes: $11,152
Year Built: 2023
Amenities
Bedroom on Main Level
Ceiling Fan(s)
Primary Downstairs
Window Treatments
Built-in Barbecue
Barbecue
Dog Run
Patio
Private Yard
Sprinkler/Irrigation
Water Feature
Feature Descriptions
Appliances: Built-In Gas Oven, Double Oven, Dryer, Dishwasher, Gas Cooktop, Disposal, Microwave, Refrigerator, Water Softener Owned, Water Purifier, Wine Refrigerator, Washer
Association Amenities: None
Days on Site: 73
Exterior: Drywall
Fencimg: Block, Back Yard, Wrought Iron
Flooring: Porcelain Tile, Tile
Laundry: Cabinets, Gas Dryer Hookup, Laundry Room, Sink
Lot: 1/4 to 1 Acre Lot, Drip Irrigation/Bubblers, Desert Landscaping, Fruit Trees, Sprinklers In Rear, Sprinklers In Front, Landscaped, Rocks
Parcel#: 138-04-707-013
Parking: Attached, Garage, Private, RV Gated, RV Access/Parking, RV Paved
Parking Notes: Attached, Garage, Private, RV Gated, RV Access/Parking
Patio/Porch: Covered, Patio
Pool: Heated, In Ground, Private
Sewer: Public Sewer
Spa: Above Ground
Spa: Yes
Special View Info: Mountain(s)
Swimming Pool: Yes
Utilities: Underground Utilities
Water: Public
Window: Blinds, Plantation Shutters
Room Sizes
Dining Room: 16 X 10
Bedroom 4: 19 X 11
Bedroom 3: 15 X 15
Bedroom 2: 16 X 13
Primary Bedroom: 20 X 16
Local Schools
High School: Centennial
Middle School: Leavitt Justice Myron E
Elementary School: Deskin, Ruthe,Deskin, Ruthe
Listed By / Shown By
Listed By
Agency Name: Simply Vegas
Agency Contact: (702) 518-8415
Agent Name: Amber Rush
Shown By
Agency Title: Wardley Real Estate
Agency Phone: 702-256-4900

Estimate Your Payment
Estimated Payment
$ 9,973.51 per month $8,402.51 Principal & Interest $929.33 Property Tax $641.67 Homeowner's Insurance
7780 Hickam Avenue | MLS# 2781603
This single family home located at 7780 Hickam Avenue , Las Vegas, NV 89129 is currently listed for sale with an asking price of $2,199,999. This property was built in 2023 and has 4 bedrooms and 3 full and 1 partial baths with 4237 sq. ft. Hickam Avenue is located in the Gold Butte subdivision. Search Gold Butte real estate on www.wardleyre.com today.