
BEDS3
BATHS2 full 1 partial
SQUARE FEET2,045
MLS#2819027
STATUSActive
PROPERTY TYPEResidential - Single Family
SUBDIVISIONColdwater Crossing 5 Acres
Property Description
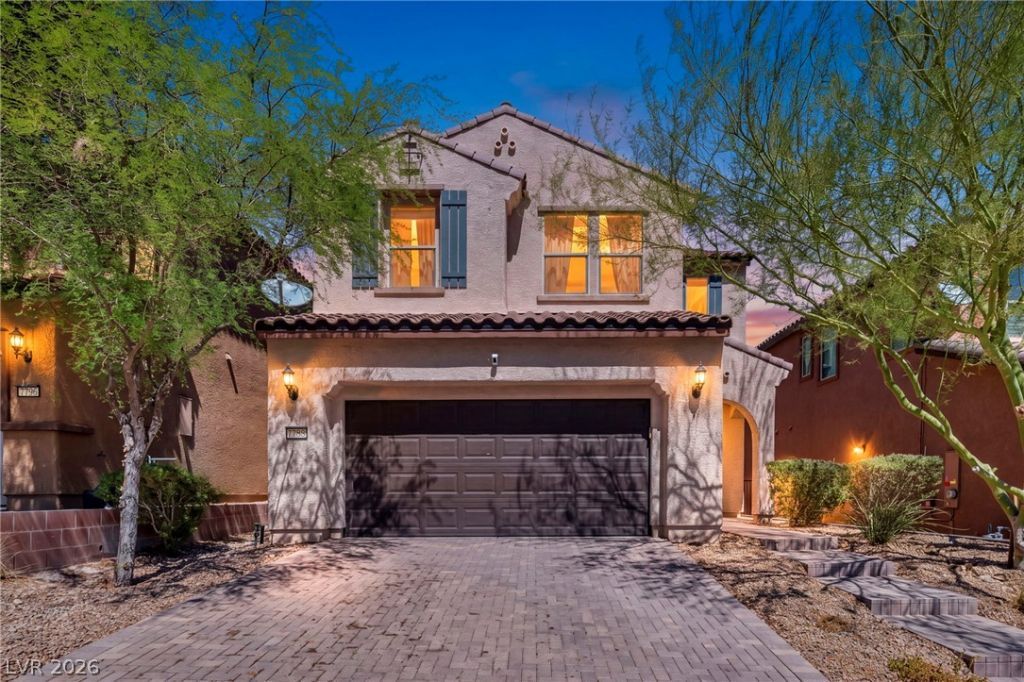
Welcome to 7788 Willow Garden Court! This beautifully renovated 3-bedroom, 2.5-bath home offers 2,045 square feet of thoughtfully updated living space and is truly move-in ready. Fresh interior paint completed in 2025 gives the home a clean, modern feel throughout. The open-concept main level features a spacious kitchen with a large center island, ample cabinetry, walk-in pantry and plenty of room for everyday living and entertaining.Upstairs, a generous loft provides flexible additional living space perfect for a home office, playroom, media room or second family room. The spacious primary suite features a walk-in closet and private bath with dual sinks and an oversized shower, with two additional bedrooms completing the upper level.Step outside to a private backyard with a patio and plenty of space to relax or entertain. The 2-car garage features epoxy flooring completed in 2025, adding a clean and finished look to the space. Additional features include a Ring doorbell, front yard Ring camera and Ring floodlight in the backyard.Located on a quiet cul-de-sac in the southwest Las Vegas Valley, this freshly renovated home combines modern updates, functional living space and a fantastic location. With the updates already completed, all that's left to do is move in and make Willow Garden home.
Property Features
Property Type: Residential - Single Family
Cooling: Central Air, Electric
Garage: 2 car attached
Heating: Central, Gas
Home Style: Two Story
Lot Size: 0.09 Acres
Roof Type: Tile
Stories: 2.0
Taxes: $4,292
Year Built: 2016
Amenities
Bathroom on Main Level
Ceiling Fan(s)
Half Bath on Main Level
Window Treatments
Private Yard
Sprinkler/Irrigation
Feature Descriptions
Appliances: Dryer, Dishwasher, Disposal, Gas Range, Microwave, Refrigerator, Washer
Days on Site: 1
Fencimg: Block, Back Yard
Flooring: Luxury Vinyl Plank
HOA Fee: 135/ Quarterly
Laundry: Gas Dryer Hookup, Laundry Room, Upper Level
Lot: Drip Irrigation/Bubblers, Desert Landscaping, Landscaped, Synthetic Grass, < 1/4 Acre
Parcel#: 176-34-317-008
Parking: Attached, Garage, Inside Entrance, Private
Parking Notes: Attached, Garage, Inside Entrance, Private
Sewer: Public Sewer
Utilities: Underground Utilities
Water: Public
Window: Blinds, Double Pane Windows, Window Treatments
Room Sizes
Living Room: 17 X 16
Dining Room: 13 X 12
Bedroom 3: 12 X 10
Bedroom 2: 12 X 11
Primary Bedroom: 17 X 13
Local Schools
High School: Desert Oasis
Middle School: Gunderson, Barry & June
Elementary School: Jones Blackhurst, Janis,Jones Blackhurst
Listed By / Shown By
Listed By
Agency Name: eXp Realty
Agency Contact: (702) 358-8119
Agent Name: Sarah C. Fusco
Shown By
Agency Title: Wardley Real Estate
Agency Phone: 702-256-4900

Estimate Your Payment
Estimated Payment
$ 2,536.49 per month $2,024.24 Principal & Interest $357.67 Property Tax $154.58 Homeowner's Insurance
7788 Willow Garden Court | MLS# 2819027
This single family home located at 7788 Willow Garden Court, Las Vegas, NV 89179 is currently listed for sale with an asking price of $530,000. This property was built in 2016 and has 3 bedrooms and 2 full and 1 partial baths with 2045 sq. ft. Willow Garden Court is located in the Coldwater Crossing 5 Acres subdivision. Search Coldwater Crossing 5 Acres real estate on www.wardleyre.com today.