
BEDS3
BATHS2 full 1 partial
SQUARE FEET1,517
MLS#2766961
STATUSActive
PROPERTY TYPEResidential - Townhouse
SUBDIVISIONCadence Village Parcel 4-Q1-5 4-Q1-6
Property Description
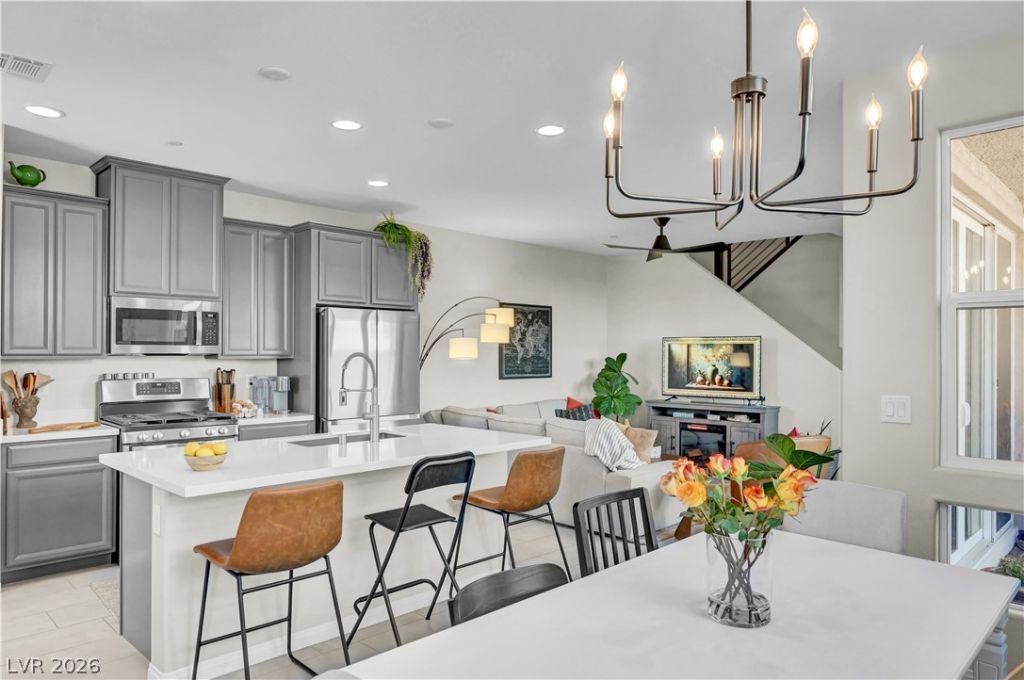
LOCATION, LOCATION, LOCATION! This fabulous end-unit townhome is ideally situated in the award-winning Cadence master-planned community, across the street to Cadence Central Park and Community Pool. Residents enjoy resort-style amenities including a spectacular pool with Strip views, amphitheater, pickleball courts, baseball and softball fields, basketball and multipurpose courts, a 2,000-square-foot splash pad, miles of scenic walking trails, over 450 acres of open space, multiple dog parks, and the everyday convenience of the nearby Smith's Marketplace, Starbucks, dining, shopping, and more.This FABULOUS end-unit townhome offers exceptional privacy, beautiful park and mountain views, and abundant natural light. With no neighbors above or below, this 3-bedroom, 2.5-bath home lives like a single-family residence. Perfectly positioned next to a shared walkway, it enjoys an open feel and a larger usable yard. Thoughtfully designed with 8-foot doors, matte black fixtures, and a modern Pottery Barn-inspired aesthetic throughout. The finished backyard features a paver patio, while the inviting covered front porch provides the perfect place to relax. A spacious 2-car garage and abundant storage throughout complete this move-in-ready home.
Property Features
Property Type: Residential - Townhouse
Cooling: Central Air, Electric
Garage: 2 car attached
Heating: Central, Gas
Home Style: Two Story
Lot Size: 0.05 Acres
Roof Type: Pitched, Tile
Stories: 2.0
Taxes: $3,808
Year Built: 2023
Amenities
Ceiling Fan(s)
Patio
Private Yard
Feature Descriptions
Appliances: Dishwasher, Disposal, Gas Range, Microwave
Association Amenities: Basketball Court, Dog Park, Playground, Pickleball, Park, Pool
Community Features: Pool
Days on Site: 117
Exterior: Frame, Stucco
Fencimg: Block, Back Yard
Flooring: Carpet, Ceramic Tile
HOA Fee: 108/ Monthly
Laundry: Gas Dryer Hookup, Laundry Room, Upper Level
Lot: Desert Landscaping, Landscaped, < 1/4 Acre
Parcel#: 179-06-713-008
Parking: Attached, Finished Garage, Garage, Garage Door Opener, Inside Entrance, Private
Parking Notes: Attached, Finished Garage, Garage, Garage Door Opener
Patio/Porch: Patio
Pool: Community
Sewer: Public Sewer
Swimming Pool: Yes
Utilities: Underground Utilities
Water: Public
Window: Double Pane Windows, Low-Emissivity Windows
Room Sizes
Living Room: 14 X 12
Dining Room: 10 X 12
Bedroom 3: 13 X 10
Bedroom 2: 10 X 10
Primary Bedroom: 14 X 13
Local Schools
High School: Basic Academy
Middle School: Brown B. Mahlon
Elementary School: Sewell, C.T.,Sewell, C.T.
Listed By / Shown By
Listed By
Agency Name: Wynn Realty Group
Agency Contact: 702-953-4999
Agent Name: Michelle D. Stiles
Shown By
Agency Title: Wardley Real Estate
Agency Phone: 702-256-4900

Estimate Your Payment
Estimated Payment
$ 1,961.32 per month $1,527.35 Principal & Interest $317.33 Property Tax $116.64 Homeowner's Insurance
780 Last Dance Place | MLS# 2766961
This townhouse located at 780 Last Dance Place, Henderson, NV 89011 is currently listed for sale with an asking price of $399,900. This property was built in 2023 and has 3 bedrooms and 2 full and 1 partial baths with 1517 sq. ft. Last Dance Place is located in the Cadence Village Parcel 4-Q1-5 4-Q1-6 subdivision. Search Cadence Village Parcel 4-Q1-5 4-Q1-6 real estate on www.wardleyre.com today.