
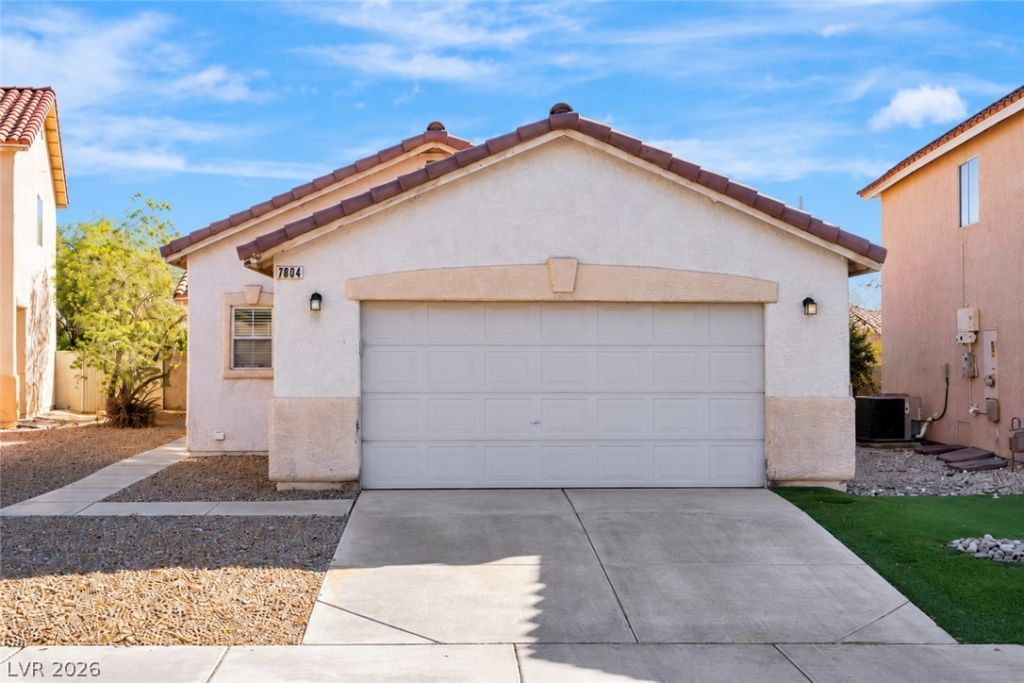
BEDS3
BATHS2 full
SQUARE FEET1,316
MLS#2828226
STATUSActive
PROPERTY TYPEResidential - Single Family
SUBDIVISIONPine Meadows 2
Property Description
POTENTIAL FHA LOAN ASSUMPTION AT A 2.875% INTEREST RATE! Welcome home to this charming single-story retreat offering 3 bedrooms, 2 bathrooms, and a warm, inviting feel from the moment you step inside. The bright, open floor plan is designed for comfortable everyday living, with durable wood-look flooring flowing through the main living areas. The spacious family room offers plenty of room to gather, relax and make yourself at home. The kitchen adds personality with two-tone cabinetry, stainless steel appliances, a decorative backsplash and generous cabinet and counter space. A sunny dining area keeps everyone connected while providing the perfect spot for meals, morning coffee or casual conversation.The comfortable primary suite features abundant natural light, an oversized closet and a private bathroom. Two additional bedrooms are located on the opposite side of the home. Step outside to a large backyard with an extended patio, gathering areas, and plenty of open space to create the outdoor retreat you’ve been imagining - whether that means a garden, play space, entertaining area or an area for fur babies. Comfortable, welcoming, and full of possibilities. This is the kind of home that simply feels good. Come see it for yourself!
Property Features
Property Type: Residential - Single Family
Cooling: Central Air, Electric
Garage: 2
Heating: Central, Gas
Home Style: One Story
Lot Size: 0.10 Acres
Roof Type: Tile
Stories: 1.0
Taxes: $1,519
Year Built: 2001
Amenities
Bathroom on Main Level
Bedroom on Main Level
Ceiling Fan(s)
Full Bath on Main Level
Primary Downstairs
Window Treatments
Patio
Private Yard
Feature Descriptions
Appliances: Dryer, Dishwasher, Disposal, Gas Range, Microwave, Refrigerator, Washer
Association Amenities: Playground, Park
Days on Site: 1
Exterior: Frame, Stucco
Fencimg: Block, Back Yard
Flooring: Carpet, Linoleum, Tile, Vinyl
HOA Fee: 28/ Monthly
Laundry: Gas Dryer Hookup, Main Level, Laundry Room
Lot: Desert Landscaping, Landscaped, < 1/4 Acre
Parcel#: 125-17-524-020
Parking: Attached, Finished Garage, Garage, Garage Door Opener, Inside Entrance, Private
Parking Notes: Attached, Finished Garage, Garage, Garage Door Opener
Patio/Porch: Patio
Sewer: Public Sewer
Special View Info: None
Utilities: Underground Utilities
Water: Public
Window: Blinds
Room Sizes
Family Room: 14 X 28
Kitchen: 13 X 17
Bedroom 3: 11 X 10
Bedroom 2: 11 X 10
Primary Bedroom: 14 X 16
Local Schools
High School: Arbor View
Middle School: Cadwallader Ralph
Elementary School: Scherkenbach, William & Mary,Scherkenbac
Listed By / Shown By
Listed By
Agency Name: Keller Williams Realty Las Veg
Agency Contact: (702) 755-8533
Agent Name: Monica Farley
Shown By
Agency Title: Wardley Real Estate
Agency Phone: 702-256-4900

Estimate Your Payment
Estimated Payment
$ 1,729.87 per month $1,489.54 Principal & Interest $126.58 Property Tax $113.75 Homeowner's Insurance
7804 Nesting Pine Place | MLS# 2828226
This single family home located at 7804 Nesting Pine Place, Las Vegas, NV 89143 is currently listed for sale with an asking price of $390,000. This property was built in 2001 and has 3 bedrooms and 2 full baths with 1316 sq. ft. Nesting Pine Place is located in the Pine Meadows 2 subdivision. Search Pine Meadows 2 real estate on www.wardleyre.com today.