
BEDS2
BATHS2 full
SQUARE FEET1,058
MLS#2810209
STATUSActive Under Contract
PROPERTY TYPEResidential - Townhouse
SUBDIVISIONBrava Condo
Property Description
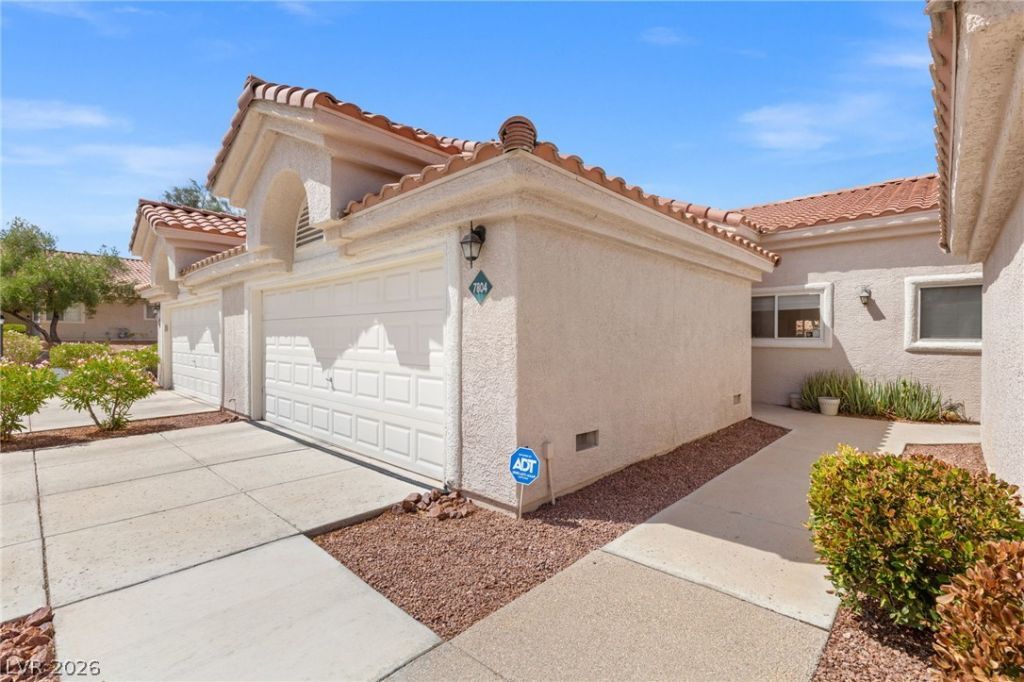
First time on the market! Charming single-story 2-bedroom townhome at 7804 Settlers Ridge Lane in gated Elan near Summerlin. Pride of ownership with tile flooring throughout all living areas! Open layout features vaulted ceilings, a cozy gas fireplace, and a skylight bathing the home in natural light. Remodeled kitchen boasts granite countertops, a stationary island, soft-close cabinets, an undermount sink, and Samsung stainless steel appliances—included! The separate primary suite offers a walk-in closet and a Safe Step tub/shower hybrid with therapeutic features. Remodeled 2nd bath includes a shower/tub combo. Highlights: front security gate, new Maytag washer/dryer, 2-car garage with cabinets & water softener. Extended driveway can fit 4-cars. Relax on your rare enclosed back patio—perfect for pets. HOA covers Roof, Water, Sewer, and Trash! Enjoy 3 pools, spas, fitness center, and clubhouse. Prime West Vegas location near Boca Park, Tivoli Village, and Downtown Summerlin. Schedule your tour today!
Property Features
Property Type: Residential - Townhouse
Cooling: Central Air, Gas
Fireplaces: 1
Garage: 2
Heating: Central, Electric
Home Style: One Story
Lot Size: 0.16 Acres
Roof Type: Tile
Stories: 1.0
Taxes: $1,443
Year Built: 1994
Amenities
Bathroom on Main Level
Bedroom on Main Level
Ceiling Fan(s)
Full Bath on Main Level
Primary Downstairs
Skylights
Window Treatments
Patio
Feature Descriptions
Appliances: Dryer, Dishwasher, Disposal, Gas Range, Microwave, Refrigerator, Water Softener Owned, Washer
Association Amenities: Clubhouse, Fitness Center, Gated, Pool, Spa/Hot Tub
Community Features: Pool
Days on Site: 54
Fencimg: Partial, Wrought Iron
Fireplace: Electric, Living Room
Flooring: Tile
HOA Fee: 240/ Monthly
Hot Tub: Yes
Laundry: Gas Dryer Hookup, Laundry Closet, Main Level
Lot: Desert Landscaping, Landscaped, < 1/4 Acre
Parcel#: 138-33-720-022
Parking: Attached, Garage, Garage Door Opener, Private, Shelves, Guest
Parking Notes: Attached, Garage, Garage Door Opener, Private, Shelves
Patio/Porch: Covered, Patio
Pool: Association, Community
Sewer: Public Sewer
Swimming Pool: Yes
Utilities: Underground Utilities
Water: Public
Window: Blinds, Skylight(s), Window Treatments
Room Sizes
Living Room: 15 X 15
Bedroom 2: 11 X 11
Primary Bathroom: 10 X 10
Primary Bedroom: 14 X 11
Kitchen: 10 X 10
Local Schools
High School: Bonanza
Middle School: Johnson Walter
Elementary School: Jacobson, Walter E.,Jacobson, Walter E.
Listed By / Shown By
Listed By
Agency Name: Sphere Real Estate
Agency Contact: jasmine@seevegashomes.com
Agent Name: Jasmine N. Bega
Shown By
Agency Title: Wardley Real Estate
Agency Phone: 702-256-4900

Estimate Your Payment
Estimated Payment
$ 1,384.38 per month $1,174.44 Principal & Interest $120.25 Property Tax $89.69 Homeowner's Insurance
7804 Settlers Ridge Lane | MLS# 2810209
This townhouse located at 7804 Settlers Ridge Lane, Las Vegas, NV 89145 is currently listed for sale with an asking price of $307,500. This property was built in 1994 and has 2 bedrooms and 2 full baths with 1058 sq. ft. Settlers Ridge Lane is located in the Brava Condo subdivision. Search Brava Condo real estate on www.wardleyre.com today.