
BEDS4
BATHS2 full 1 partial
SQUARE FEET2,791
MLS#2821442
STATUSActive
PROPERTY TYPERental - Single Family
SUBDIVISIONIron Mountain Ranch-Village 2
Property Description
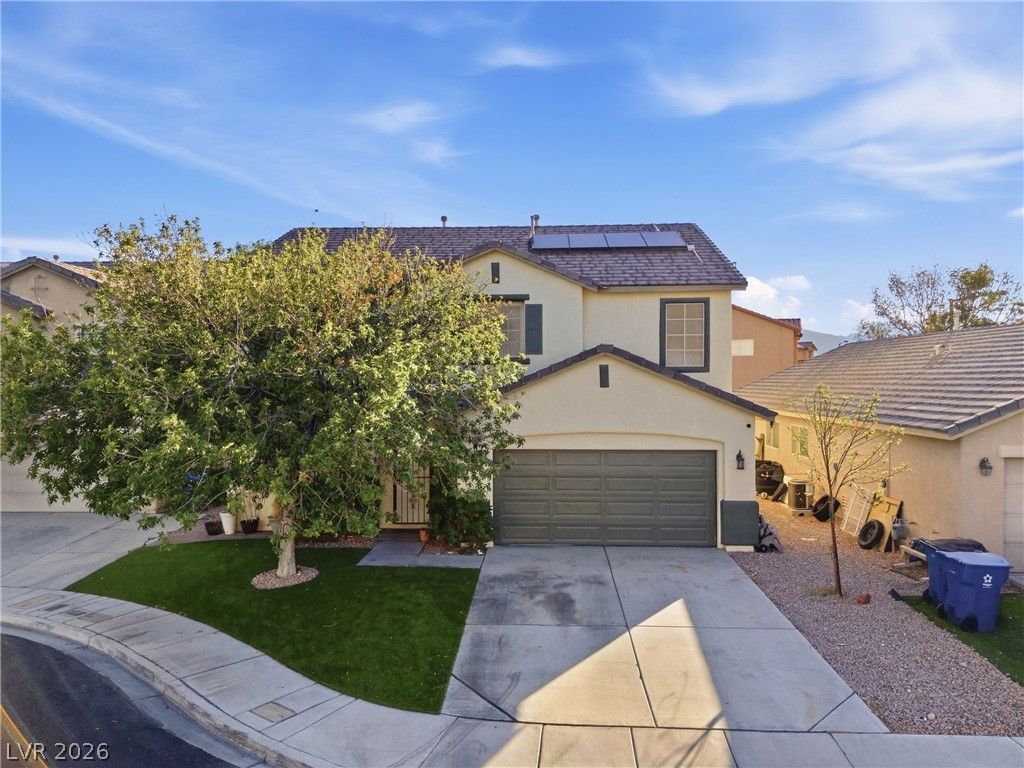
Spacious and inviting rental home located on a cul-de-sac with plenty of room to spread out! The large kitchen and generous living areas provide a comfortable, open feel with plenty of space for everyday living and entertaining. The kitchen offers ample workspace and storage along with a huge pantry.***Credit history will be reviewed as part of the overall application. Perfect credit is not required, and applicants may be considered based on their complete application and qualifying criteria.Step outside to a nice-sized backyard featuring real grass and a gazebo—perfect for relaxing, entertaining, or enjoying the outdoors. The front yard offers low-maintenance artificial turf along with a beautiful mature shade tree that adds to the home's curb appeal.Solar helps reduce electricity costs, an especially valuable feature during the Las Vegas summers. Conveniently located within walking distance of schools and near multiple community parks, shopping, dining, and everyday conveniences. A wonderful combination of space, outdoor living, energy-saving features, and a convenient neighborhood location!
Property Features
Property Type: Rental - Single Family
Cooling: Central Air, Electric,2 Units
Garage: 2
Heating: Central, Gas, Multiple Heating Units
Home Style: Two Story
Lot Size: 0.11 Acres
Roof Type: Tile
Stories: 2.0
Year Built: 2003
Amenities
Bathroom on Main Level
Ceiling Fan(s)
Window Treatments
Feature Descriptions
Appliances: Dryer, Dishwasher, Disposal, Gas Range, Microwave, Refrigerator, Water Softener, Washer/Dryer, Washer/DryerAllInOne, Washer
Association Amenities: Park
Days on Site: 4
Exterior: Frame, Stucco
Fencimg: Block, Back Yard
Flooring: Carpet, Linoleum, Tile, Vinyl
Laundry: Gas Dryer Hookup, Main Level, Laundry Room
Parcel#: 125-13-512-012
Parking: Garage, Open, Private
Parking Notes: Garage, Open, Private
Utilities: Cable Available
Window: Blinds, Drapes
Room Sizes
Dining Room: 19 X 15
Living Room: 19 X 15
Loft: 14 X 14
Bedroom 4: 14 X 12
Bedroom 3: 10 X 11
Bedroom 2: 14 X 11
Primary Bedroom: 23 X 11
Local Schools
High School: Shadow Ridge
Middle School: Saville Anthony
Elementary School: Heckethorn, Howard E.,Heckethorn, Howard
Listed By / Shown By
Listed By
Agency Name: Platinum Real Estate Prof
Agency Contact: (702) 818-0747
Agent Name: Christianne A. Yates
Shown By
Agency Title: Wardley Real Estate
Agency Phone: 702-256-4900

7809 Bear Tooth Cave Court | MLS# 2821442
This property located at 7809 Bear Tooth Cave Court, Las Vegas, NV 89131 is currently listed for rent with an asking price of $2,760 / Monthly. Search Las Vegas real estate on www.wardleyre.com today.