
BEDS4
BATHS3 full 1 partial
SQUARE FEET4,464
MLS#2801039
STATUSActive
PROPERTY TYPEResidential - Single Family
SUBDIVISIONSycamore Square 1
Property Description
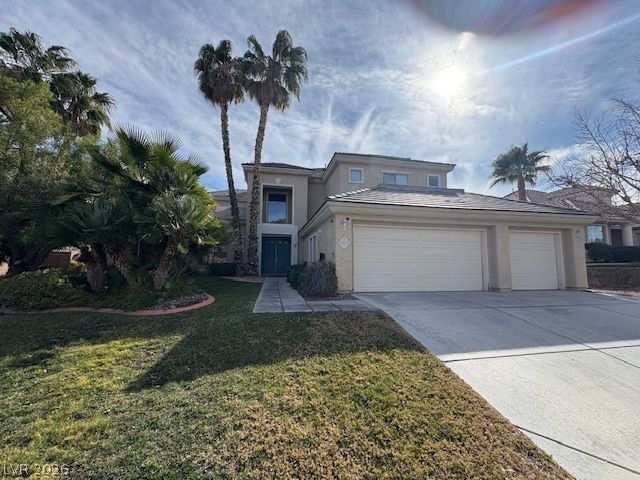
Discover unparalleled comfort and sophisticated living in this expansive 4-bedroom, 3.5-bathroom residence located in the vibrant heart of Las Vegas. Spanning 4464 square feet across two stories, this home offers a grand curved staircase, hardwood, and tile flooring throughout, creating an elegant flow from the welcoming foyer to the open living spaces. The well-appointed kitchen features granite countertops, a large island, and modern appliances. Enjoy a cozy ambiance in the living room, enhanced by a fireplace, ceiling fans, and abundant natural light. The interior boasts thoughtful details like blinds, pot shelves, and window coverings, ensuring both style and privacy. Step outside to a private yard, an inviting oasis complete with a sparkling in-ground pool, a relaxing spa, a covered patio, and a charming gazebo. This outdoor retreat also features a built-in barbecue and a balcony, perfect for entertaining or quiet enjoyment. A neatly kept lawn and mature palms frame the welcoming front entrance, and a garage provides convenient parking. This exceptional property offers a luxurious lifestyle within a dynamic neighborhood, providing both tranquility and accessibility to city amenities.
Property Features
Property Type: Residential - Single Family
Cooling: Central Air, Electric,2 Units
Fireplaces: 2
Garage: 3
Heating: Central, Electric, Multiple Heating Units, Zoned
Home Style: Two Story
Lot Size: 0.32 Acres
Roof Type: Tile
Stories: 2.0
Taxes: $7,206
Year Built: 1997
Amenities
Bathroom on Main Level
Bedroom on Main Level
Ceiling Fan(s)
Window Treatments
Built-in Barbecue
Balcony
Barbecue
Deck
Patio
Private Yard
Awning(s)
SprinklerIrrigation
Feature Descriptions
Appliances: Built-In Electric Oven, Double Oven, Dryer, Dishwasher, Disposal, Refrigerator, Washer
Association Amenities: Gated
Days on Site: 91
Fencimg: Block, Back Yard
Fireplace: Bedroom, Family Room, Glass Doors
Flooring: Carpet, Hardwood, Tile
HOA Fee: 155/ Monthly
Laundry: Electric Dryer Hookup, Main Level, Laundry Room
Lot: 1/4 to 1 Acre Lot, Back Yard, Front Yard, Sprinklers In Rear, Sprinklers In Front, Landscaped, Sprinklers Timer, Trees
Parcel#: 163-04-617-015
Parking: Garage, Garage Door Opener, Private, Storage
Parking Notes: Garage, Garage Door Opener, Private, Storage
Patio/Porch: Balcony, Covered, Deck, Patio
Pool: In Ground, Private, Pool/Spa Combo
Sewer: Public Sewer
Spa: Yes
Swimming Pool: Yes
Utilities: Underground Utilities
Water: Public
Window: Blinds, Window Treatments
Room Sizes
Bedroom 4: 11 X 11
Bedroom 3: 16 X 12
Bedroom 2: 13 X 13
Primary Bedroom: 18 X 22
Local Schools
High School: Bonanza
Middle School: Johnson Walter
Elementary School: Derfelt, Herbert A.,Derfelt, Herbert A.
Listed By / Shown By
Listed By
Agency Name: Real Estate Planet LLC
Agent Name: Deven Singh
Shown By
Agency Title: Wardley Real Estate
Agency Phone: 702-256-4900

Estimate Your Payment
Estimated Payment
$ 5,328.14 per month $4,392.22 Principal & Interest $600.50 Property Tax $335.42 Homeowner's Insurance
7809 Wasatch Maple Avenue | MLS# 2801039
This single family home located at 7809 Wasatch Maple Avenue, Las Vegas, NV 89117 is currently listed for sale with an asking price of $1,150,000. This property was built in 1997 and has 4 bedrooms and 3 full and 1 partial baths with 4464 sq. ft. Wasatch Maple Avenue is located in the Sycamore Square 1 subdivision. Search Sycamore Square 1 real estate on www.wardleyre.com today.