
BEDS3
BATHS2 full
SQUARE FEET1,803
MLS#2800111
STATUSActive
PROPERTY TYPEResidential - Single Family
SUBDIVISIONLakeside Village
Property Description
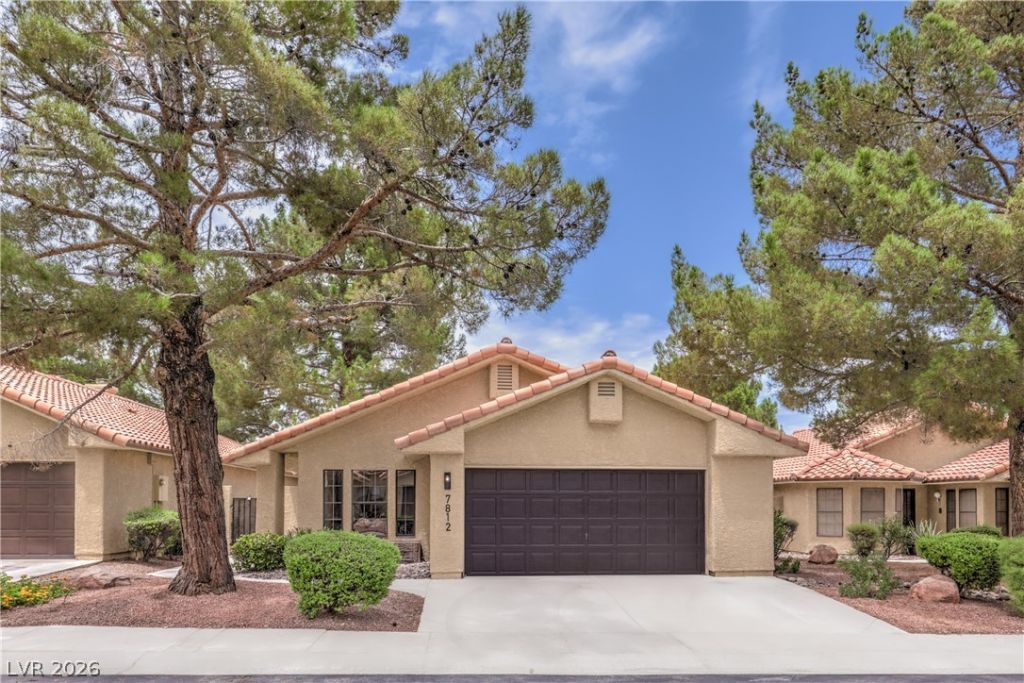
Welcome home to this move-in ready, single-story home featuring 3 bedrooms in the desirable gated community of Lakeside Village. Residents enjoy community amenities, including a sparkling pools, relaxing spa, separate RV and boat parking, scenic walking trails, tranquil ponds with water features, and more. The home also offers a private gated side courtyard and a covered backyard patio, perfect for outdoor entertaining or relaxing. Step inside to discover high ceilings, an abundance of natural light, modern light fixtures, recessed lighting, laminate wood flooring, plush carpeting, a stunning floor-to-ceiling custom herringbone-tiled fireplace, a stylish accent wall in the primary suite, and a convenient wet bar/coffee station. The beautifully updated kitchen has a garden view and features shaker-style cabinetry with sleek silver hardware, custom tile backsplash, stainless steel appliances, generous counter space, and a breakfast bar. Retreat to the spacious primary suite with a spa-inspired ensuite bathroom showcasing a custom-tiled walk-in shower with rainfall shower head, separate soaking tub, upgraded vanity, framed mirrors, and designer lighting. The secondary bathroom has also been tastefully updated with modern finishes. Offering the perfect blend of comfort, style, and functionality, this home is truly move-in ready and waiting for its next owner!
Property Features
Property Type: Residential - Single Family
Cooling: Central Air, Electric
Fireplaces: 1
Garage: 2 car attached
Heating: Central, None
Home Style: One Story
Lot Size: 0.11 Acres
Roof Type: Tile
Stories: 1.0
Taxes: $1,788
Year Built: 1987
Amenities
Bedroom on Main Level
Primary Downstairs
None
Courtyard
Patio
Private Yard
Feature Descriptions
Appliances: Dishwasher, Gas Cooktop, Disposal
Association Amenities: Gated, Pool, RV Parking, Spa/Hot Tub
Community Features: Pool
Days on Site: 7
Fencimg: None
Fireplace: Living Room, Other
Flooring: Carpet, Laminate, Linoleum, Tile, Vinyl
HOA Fee: 330/ Monthly
Hot Tub: Yes
Laundry: Electric Dryer Hookup, Main Level
Lot: Landscaped, < 1/4 Acre
Parcel#: 138-33-814-020
Parking: Attached, Garage, Private
Parking Notes: Attached, Garage, Private
Patio/Porch: Covered, Patio
Pool: Community
Sewer: Public Sewer
Swimming Pool: Yes
Utilities: Underground Utilities
Water: Public
Room Sizes
Bedroom 3: 13 X 11
Bedroom 2: 12 X 9
Primary Bedroom: 13 X 12
Local Schools
High School: Bonanza
Middle School: Fremont John C.
Elementary School: Jacobson, Walter E.,Jacobson, Walter E.
Listed By / Shown By
Listed By
Agency Name: Precision Realty
Agency Contact: 702-487-5500
Agent Name: Jessica L. Beyer
Shown By
Agency Title: Wardley Real Estate
Agency Phone: 702-256-4900

Estimate Your Payment
Estimated Payment
$ 2,101.72 per month $1,814.18 Principal & Interest $149.00 Property Tax $138.54 Homeowner's Insurance
7812 Canoe Lane | MLS# 2800111
This single family home located at 7812 Canoe Lane , Las Vegas, NV 89145 is currently listed for sale with an asking price of $474,999. This property was built in 1987 and has 3 bedrooms and 2 full baths with 1803 sq. ft. Canoe Lane is located in the Lakeside Village subdivision. Search Lakeside Village real estate on www.wardleyre.com today.