
BEDS4
BATHS2 full 1 partial
SQUARE FEET2,296
MLS#2819013
STATUSActive
PROPERTY TYPEResidential - Single Family
SUBDIVISIONCliffs Edge Pods 201 203
Property Description
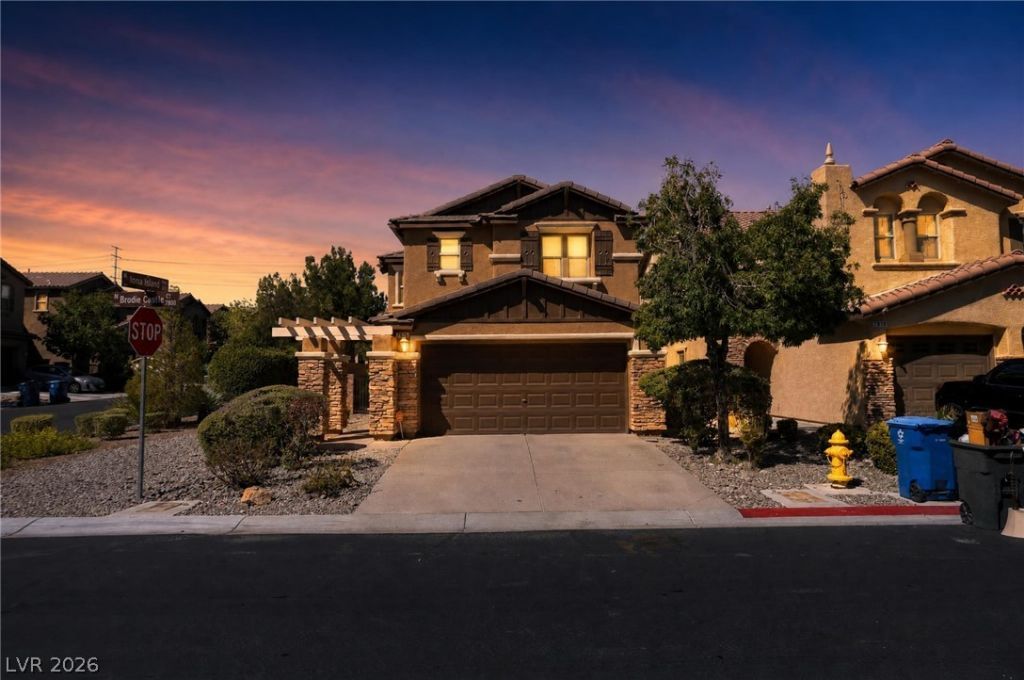
Welcome tο thiѕ spасіοuѕ twο-story home offerіng 4 bedrοoms plus a versatile loft, 2.5 baths, and a 2-car attached garage. The interior has been freshly painted throughout and features stylish wood-look tile in the main living areas, creating a warm, low-maintenance feel. The large kitchen is a functional showstopper, complete with a cozy nook, stainless steel appliances, and a pantry for extra storage, perfect for everyday living and entertaining. The upstairs loft offers additional flexible space, ideal for a media room, playroom, or home office, along with the remaining bedrooms. This move-in-ready home is one you won't want to miss!
Property Features
Property Type: Residential - Single Family
Cooling: Central Air, Electric
Garage: 2 car attached
Heating: Central, Gas
Home Style: Two Story
Lot Size: 0.11 Acres
Roof Type: Tile
Stories: 2.0
Taxes: $2,157
Year Built: 2007
Amenities
BathroomonMainLevel
Bedroom on Main Level
Ceiling Fan(s)
HalfBathonMainLevel
None
Sprinkler/Irrigation
Feature Descriptions
Appliances: Built-In Electric Oven, Double Oven, Dishwasher, Disposal, Microwave
Association Amenities: Park
Fencimg: Block, Back Yard
Flooring: Carpet, Tile
HOA Fee: 150/ Quarterly
Laundry: Cabinets, Gas Dryer Hookup, Laundry Room, Sink, Upper Level
Lot: Drip Irrigation/Bubblers, Desert Landscaping, Landscaped, < 1/4 Acre
Parcel#: 126-13-115-063
Parking: Attached, Garage, Private
Parking Notes: Attached, Garage, Private
Sewer: Public Sewer
Utilities: Underground Utilities
Water: Public
Window: Double Pane Windows, Low-Emissivity Windows
Room Sizes
Bedroom 4: 13 X 13
Bedroom 3: 13 X 11
Primary Bedroom: 18 X 14
Bedroom 2: 10 X 10
Kitchen: 18 X 13
Family Room: 20 X 14
Living Room: 20 X 15
Local Schools
High School: Arbor View
Middle School: Escobedo Edmundo
Elementary School: Bozarth, Henry & Evelyn,Bozarth, Henry &
Listed By / Shown By
Listed By
Agency Name: Offerpad
Agency Contact: 702-747-8624
Agent Name: Robert E. Jones
Shown By
Agency Title: Wardley Real Estate
Agency Phone: 702-256-4900

Estimate Your Payment
Estimated Payment
$ 2,029.28 per month $1,718.31 Principal & Interest $179.75 Property Tax $131.22 Homeowner's Insurance
7815 Brodie Castle Court | MLS# 2819013
This single family home located at 7815 Brodie Castle Court , Las Vegas, NV 89166 is currently listed for sale with an asking price of $449,900. This property was built in 2007 and has 4 bedrooms and 2 full and 1 partial baths with 2296 sq. ft. Brodie Castle Court is located in the Cliffs Edge Pods 201 203 subdivision. Search Cliffs Edge Pods 201 203 real estate on www.wardleyre.com today.