
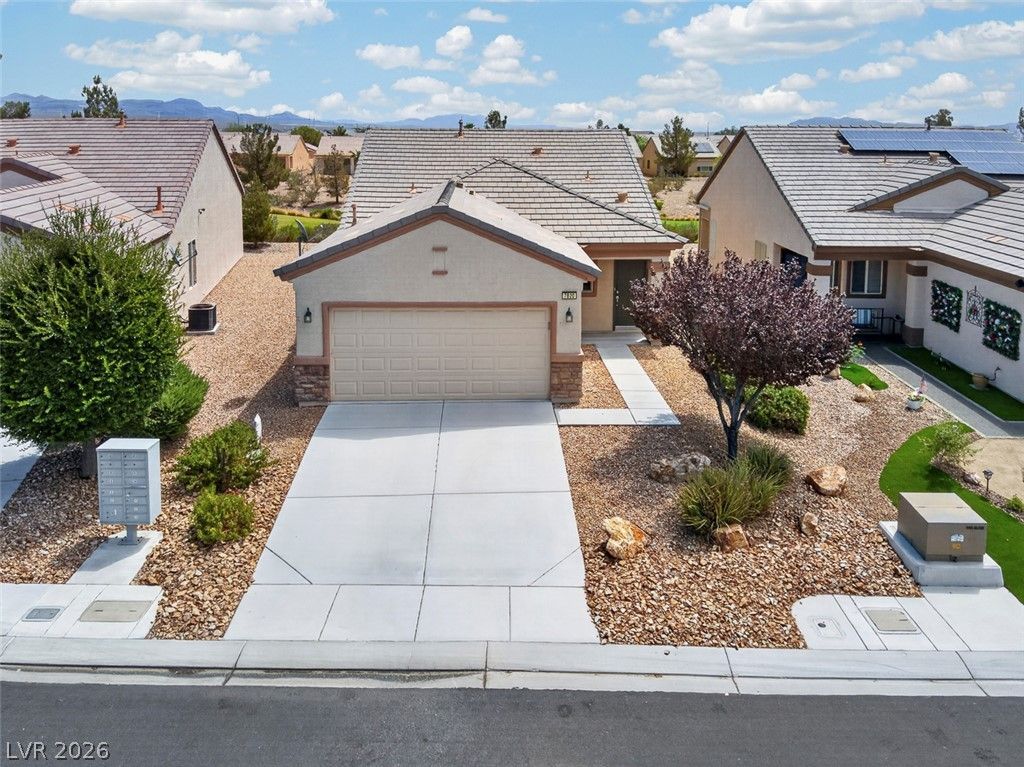
BEDS3
BATHS2 full
SQUARE FEET1,246
MLS#2807890
STATUSActive
PROPERTY TYPEResidential - Single Family
SUBDIVISIONSun City Aliante Phase 1
Property Description
Imagine tr?ding ??old wint?r m?rn??ng?? f?r ??unshine, golf-cours? vi?ws and a lifestyle designed to be enjoyed. Welcome to 7820 Pine Warbler, positioned along the golf course in sought-after Sun City Aliante. Step outside to your covered patio and enjoy your morning coffee, an afternoon book or an evening with friends while overlooking the beautifully maintained fairways?all from your own backyard. Beyond the home, Sun City Aliante offers the active 55+ lifestyle so many people dream about, with golf winding through the community, an indoor pool, spa, fitness center, pickleball and tennis courts, plus more than 40 clubs and social groups. Whether you prefer an active morning, a round of golf, meeting friends or simply relaxing in the desert sunshine, this is a place where life can feel a little more like vacation?and where your next chapter can be about enjoying more of what you worked so hard for.
Property Features
Property Type: Residential - Single Family
Cooling: Central Air, Electric
Garage: 2 car attached
Heating: Central, Gas
Home Style: One Story
Lot Size: 0.11 Acres
Roof Type: Tile
Stories: 1.0
Taxes: $2,550
Year Built: 2006
Amenities
Bedroom on Main Level
Ceiling Fan(s)
Primary Downstairs
Window Treatments
Patio
Sprinkler/Irrigation
Feature Descriptions
Appliances: Dryer, Dishwasher, Disposal, Gas Range, Refrigerator, Washer
Association Amenities: Business Center, Clubhouse, Golf Course, Barbecue, Pool, Spa/Hot Tub
Community Features: Pool
Days on Site: 18
Fencimg: None
Flooring: Carpet, Porcelain Tile, Tile
HOA Fee: 52/ Monthly
Hot Tub: Yes
Laundry: Gas Dryer Hookup, Laundry Room
Lot: Drip Irrigation/Bubblers, Desert Landscaping, Landscaped, < 1/4 Acre
Parcel#: 124-17-514-033
Parking: Attached, Garage, Open
Parking Notes: Attached, Garage, Open
Patio/Porch: Covered, Patio
Pool: Community
Sewer: Public Sewer
Swimming Pool: Yes
Utilities: Underground Utilities
Water: Public
Window: Blinds, Double Pane Windows
Room Sizes
Dining Room: 13 X 26
Kitchen: 11 X 10
Bedroom 3: 10 X 12
Bedroom 2: 10 X 10
Primary Bedroom: 16 X 12
Local Schools
High School: Shadow Ridge
Middle School: Saville Anthony
Elementary School: Triggs, Vincent,Triggs, Vincent
Listed By / Shown By
Listed By
Agency Name: eXp Realty
Agency Contact: sandy@lasvegashomes.vegas
Agent Name: Sandy Brooks
Shown By
Agency Title: Wardley Real Estate
Agency Phone: 702-256-4900

Estimate Your Payment
Estimated Payment
$ 1,774.68 per month $1,451.34 Principal & Interest $212.50 Property Tax $110.83 Homeowner's Insurance
7820 Pine Warbler Way | MLS# 2807890
This single family home located at 7820 Pine Warbler Way, North Las Vegas, NV 89084 is currently listed for sale with an asking price of $380,000. This property was built in 2006 and has 3 bedrooms and 2 full baths with 1246 sq. ft. Pine Warbler Way is located in the Sun City Aliante Phase 1 subdivision. Search Sun City Aliante Phase 1 real estate on www.wardleyre.com today.