
BEDS4
BATHS1 full 1 partial
SQUARE FEET3,062
MLS#2161055
STATUSActive
PROPERTY TYPEResidential - Single Family
SCHOOLCanyons
Property Description
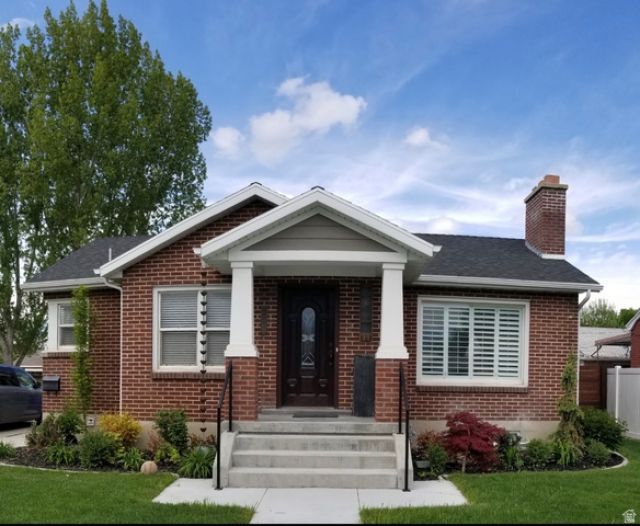
Beautifully updated Midvale home offering 3,062 sq ft of thoughtfully designed living space with stunning east-facing mountain views. This spacious home features a vaulted family room filled with natural light, a fully finished basement, and a functional layout ideal for both everyday living and entertaining. Enjoy year-round comfort with two furnaces allowing separate temperature control for each level, along with valuable upgrades including an on-demand water heater, water softener, exterior lighting, and even Jelly Fish lighting to keep your home lit up for each holiday. Cozy up inside next to the wood-burning fireplace or step outside to your fully fenced backyard featuring a large deck and built-in gas fireplace - perfect for entertaining or relaxing on summer evenings. Conveniently located near shopping, dining, parks, and commuter routes, this centrally located home is just a 5-minute walk to UTA Trax, a 3 minute drive from I-15, and only 15 minutes from downtown. Offering comfort, convenience, and exceptional outdoor living, this home is one you won't want to miss.
Property Features
Property Type: Residential - Single Family
Basement: Yes
Basement: Full
Cooling: Central Air
Fenced: Yes
Fireplaces: 2
Garage: 1
Heating: Forced Air, Gas: Central
Home Style: Rambler/Ranch
Lot Size: 0.18 Acres
Roof Type: Asphalt
Stories: 2.0
Taxes: $2,340
Year Built: 1950
Amenities
Alarm: Fire
Bath: Primary
Closet: Walk-In
Disposal
Floor Drains
Gas Log
Great Room
Kitchen: Updated
Range: Down Vent
Range: Gas
Range/Oven: Built-In
Vaulted Ceilings
Instantaneous Hot Water
Video Door Bell(s)
Smart Thermostat(s)
Attic Fan
Deck; Covered
Double Pane Windows
Entry (Foyer)
Lighting
Porch: Open
Skylights
Sliding Glass Doors
Feature Descriptions
Accessibility: Accessible Hallway(s), Accessible Kitchen Appliances
Appliances: Ceiling Fan, Microwave, Range Hood, Refrigerator, Water Softener Owned
Days on Site: 1
Exclusions: Dryer, Gas Grill/BBQ, Washer
Exterior: Asphalt, Brick, Cement Siding
Fireplace: Fireplace Equipment, Insert
Flooring: Carpet, Tile
Laundry: Electric Dryer Hookup
Lot: Curb & Gutter, Fenced: Full, Secluded, Sidewalks, Sprinkler: Auto-Full, View: Mountain, Rainwater Collection
Lot Dimensions: 0.0x0.0x0.0
Other Equipment: Basketball Standard, Fireplace Equipment, Fireplace Insert, TV Antenna, Window Coverings
Parcel#: 21-36-226-005
Patio/Porch: Porch: Open
Sewer: Sewer: Connected
Special View Info: Mountain(s)
Topography: Curb & Gutter, Fenced: Full, Secluded Yard, Sidewalks, Sprinkler: Auto-Full, Terrain, Flat, View: Mountain, Rainwater Collection
Utilities: Natural Gas Connected, Electricity Connected, Sewer Connected, Water Connected
Water: Culinary
Window: Blinds, Plantation Shutters, Shades
Local Schools
High School: Hillcrest
Middle School: Midvale
Elementary School: Midvale
School District: Canyons
Listed By / Shown By
Listed By
Agency Name: Real Estate Essentials
Shown By
Agency Title: Wardley Real Estate
Agency Phone: 702-256-4900

Estimate Your Payment
Estimated Payment
$ 3,064.47 per month $2,665.89 Principal & Interest $195.00 Property Tax $203.58 Homeowner's Insurance
7820 S Coolidge St W | MLS# 2161055
This single family home located at 7820 S Coolidge St W, Midvale, UT 84047 is currently listed for sale with an asking price of $698,000. This property was built in 1950 and has 4 bedrooms and 1 full and 1 partial baths with 3062 sq. ft. S Coolidge St W is located within the Canyons school district. Search Midvale real estate on www.wardleyre.com today.