
BEDS3
BATHS2 full
SQUARE FEET1,358
MLS#2798932
STATUSActive
PROPERTY TYPEResidential - Single Family
SUBDIVISIONCharleston Rainbow
Property Description
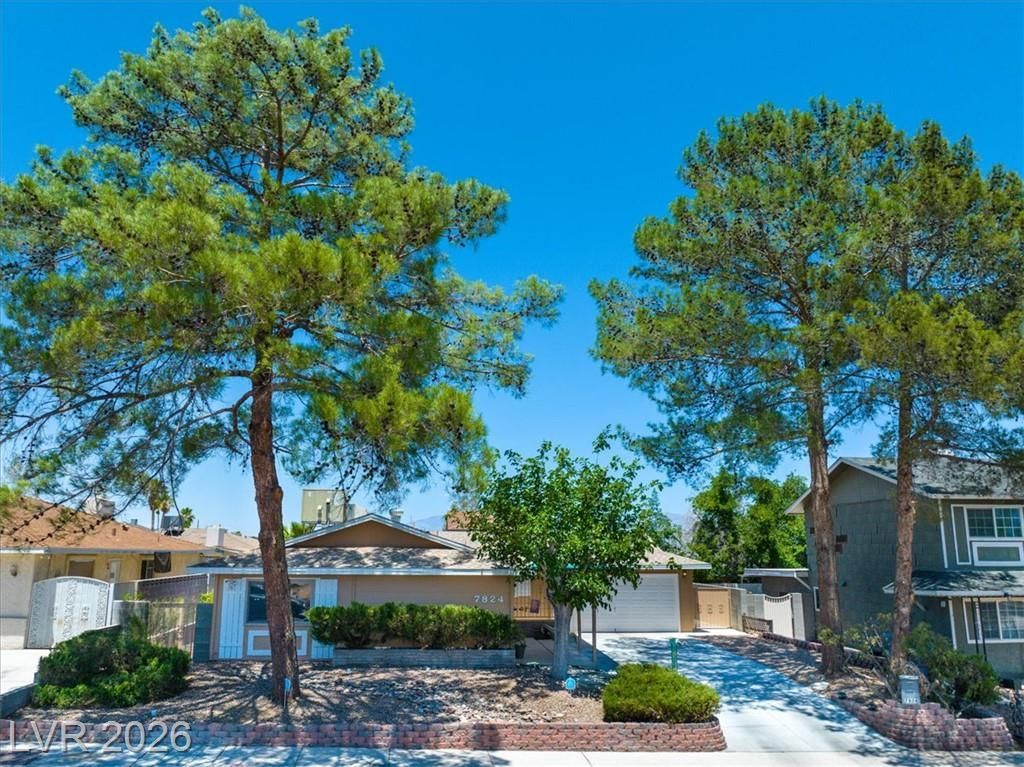
Beautiful and Unique,Fully Furnished NO HOA 3-bedroom, 2-bath house with a 2-car garage, ideally located in the heart of Las Vegas! This spacious home features a bright living room with a cozy wood-burning fireplace and a beautifully updated kitchen with granite countertops, a breakfast bar, and stainless steel appliances.The home also features ceiling fans throughout and a combination of laminate and carpet flooring. Recent upgrades include fresh exterior paint, energy-efficient windows, a water softener, a newly poured extended concrete driveway, a welcoming front porch, a secure entrance, an oversized patio with an extended concrete slab. Step outside to the spacious backyard, complete with a storage shed and plenty of room to relax, entertain, or create your own outdoor retreat. Ideally situated directly across from a beautiful park with mature trees, this home offers a peaceful setting while remaining just minutes from shopping, dining, schools, parks, and everyday conveniences. This exceptional home is a must-see!
Property Features
Property Type: Residential - Single Family
Cooling: Central Air, Electric
Fireplaces: 1
Garage: 2 car attached
Heating: Central, Gas
Home Style: One Story
Lot Size: 0.16 Acres
Roof Type: Composition, Shingle
Stories: 1.0
Taxes: $1,210
Year Built: 1979
Amenities
Bedroom on Main Level
Ceiling Fan(s)
Primary Downstairs
Window Treatments
Porch
Patio
Private Yard
Shed
Feature Descriptions
Appliances: Dryer, Dishwasher, Disposal, Gas Range, Microwave, Refrigerator, Water Softener Owned, Washer
Association Amenities: None
Exterior: Drywall
Fencimg: Block, Back Yard
Fireplace: Gas, Living Room
Flooring: Carpet, Laminate, Tile
Laundry: Electric Dryer Hookup, Gas Dryer Hookup, Main Level, Laundry Room
Lot: Landscaped, < 1/4 Acre
Parcel#: 138-33-512-053
Parking: Attached, Garage, Guest, Private
Parking Notes: Attached, Garage, Guest, Private
Patio/Porch: Covered, Patio, Porch
Sewer: Public Sewer
Utilities: Above Ground Utilities
Water: Public
Window: Blinds, Drapes
Room Sizes
Dining Room: 10 X 10
Living Room: 18 X 16
Bedroom 3: 12 X 13
Bedroom 2: 12 X 12
Primary Bedroom: 18 X 12
Local Schools
High School: Bonanza
Middle School: Johnson Walter
Elementary School: Jacobson, Walter E.,Jacobson, Walter E.
Listed By / Shown By
Listed By
Agency Name: Signature Real Estate Group
Agency Contact: kameliyadurovrealty@gmail.com
Agent Name: Kameliya Durova
Shown By
Agency Title: Wardley Real Estate
Agency Phone: 702-256-4900

Estimate Your Payment
Estimated Payment
$ 1,808.95 per month $1,586.93 Principal & Interest $100.83 Property Tax $121.19 Homeowner's Insurance
7824 Ducharme Avenue | MLS# 2798932
This single family home located at 7824 Ducharme Avenue , Las Vegas, NV 89145 is currently listed for sale with an asking price of $415,500. This property was built in 1979 and has 3 bedrooms and 2 full baths with 1358 sq. ft. Ducharme Avenue is located in the Charleston Rainbow subdivision. Search Charleston Rainbow real estate on www.wardleyre.com today.