
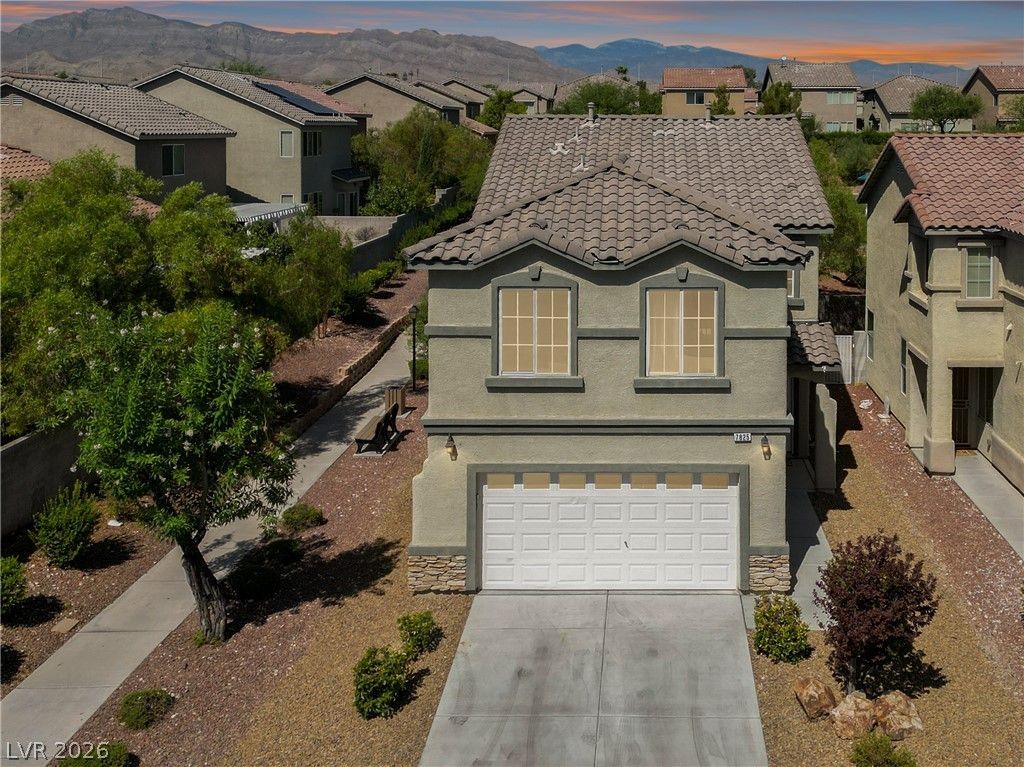
BEDS3
BATHS2 full 1 partial
SQUARE FEET2,089
MLS#2807130
STATUSActive
PROPERTY TYPEResidential - Single Family
SUBDIVISIONCascade 3
Property Description
Newly ren?vat?d 3-bedr??m, 2.5 b?th h?m? f?aturing a large, versat??le l?ft and situated on a premium lot with no rear neighbors. This property showcases true pride of ownership with extensive recent upgrades, including luxury vinyl plank flooring throughout the main level, fresh interior paint, new baseboards, and plush new carpeting. The gourmet kitchen features white cabinetry, granite countertops, a functional center island, and a breakfast nook that opens seamlessly to the spacious family room. Upstairs, the home offers an oversized loft and 3 well-appointed bedrooms. The large primary suite includes a private bath with a separate tub and shower. The exterior provides exceptional privacy on a prime lot that backs up to a greenbelt featuring a walking trail and play area, with no neighbors on the left side. The backyard is designed for relaxation and entertaining with a newly painted deck and low-maintenance landscaping. Call it HOME!
Property Features
Property Type: Residential - Single Family
Cooling: Central Air, Electric
Garage: 2 car attached
Heating: Central, Gas
Home Style: Two Story
Lot Size: 0.07 Acres
Roof Type: Tile
Stories: 2.0
Taxes: $2,315
Year Built: 2006
Amenities
BathroomonMainLevel
Ceiling Fan(s)
HalfBathonMainLevel
Pot Rack
Deck
Porch
Private Yard
Feature Descriptions
Appliances: Dryer, Dishwasher, Disposal, Gas Range, Microwave, Refrigerator, Washer
Association Amenities: Playground, Park
Days on Site: 21
Exterior: Frame, Stucco
Fencimg: Block, Back Yard
Flooring: Carpet, Luxury Vinyl Plank, Tile
HOA Fee: 72/ Monthly
Laundry: Gas Dryer Hookup, Laundry Room, Upper Level
Lot: Desert Landscaping, Greenbelt, Landscaped, No Rear Neighbors, Rocks, Synthetic Grass, < 1/4 Acre
Parcel#: 125-18-512-067
Parking: Attached, Garage, Garage Door Opener, Inside Entrance, Private
Parking Notes: Attached, Garage, Garage Door Opener, Inside Entrance
Patio/Porch: Deck, Porch
Sewer: Public Sewer
Utilities: Underground Utilities
Water: Public
Room Sizes
Primary Bedroom: 18 X 15
Dining Room: 10 X 10
Bedroom 2: 12 X 10
Loft: 22 X 18
Family Room: 20 X 15
Bedroom 3: 11 X 10
Local Schools
High School: Arbor View
Middle School: Escobedo Edmundo
Elementary School: Thompson, Sandra Lee,Thompson, Sandra Le
Listed By / Shown By
Listed By
Agency Name: Huntington & Ellis, A Real Est
Agency Contact: (702) 234-1794
Agent Name: Marian Miller-Curcuru
Shown By
Agency Title: Wardley Real Estate
Agency Phone: 702-256-4900

Estimate Your Payment
Estimated Payment
$ 1,981.20 per month $1,661.41 Principal & Interest $192.92 Property Tax $126.87 Homeowner's Insurance
7825 Spartanburg Street | MLS# 2807130
This single family home located at 7825 Spartanburg Street, Las Vegas, NV 89149 is currently listed for sale with an asking price of $434,999. This property was built in 2006 and has 3 bedrooms and 2 full and 1 partial baths with 2089 sq. ft. Spartanburg Street is located in the Cascade 3 subdivision. Search Cascade 3 real estate on www.wardleyre.com today.